
Greg Messer
CENTURY 21 Judge Fite Co.
(682) 328-0592
45 Total Sales
1 in Joshua
$318,000 Price



Estimated Value: $217,999
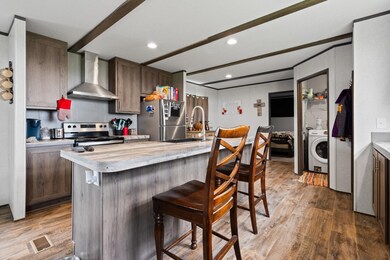
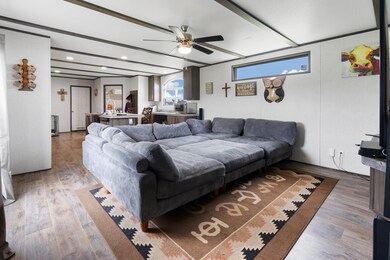
Country living at its finest! This charming 3-bedroom, 2-bathroom home is nestled on over 1 acre. Close to the Chisholm Trail Parkway, offering both serenity and convenience. With spacious living areas and beautiful natural surroundings ,it's the perfect retreat from the hustle and bustle of city life. Chefs kitchen, stainless steal appliances and designer island in middle of kitchen. Large primary bedroom, has an amazing primary bathrooms with garden tube, separate shower and walk in closet. Oh, and let’s not forget the beautiful custom-made metal gate as you enter in the property with beautiful fenced in property. Don't miss out on this opportunity to experience the tranquility of country living while still being within reach of modern amenities. Seller will consider selling the above ground swimming pool
Buyer and Buyer agent to verify all information.
Information in MLS deemed reliable but not guaranteed.
Last Agent to Sell the Property
OnDemand Realty Brokerage Phone: (877) 661-1977 License #0667778 Listed on: 07/22/2025
We collect this data history from publicly available records. To have your information removed, we recommend requesting removal directly through your county’s website.
Greg Messer
CENTURY 21 Judge Fite Co.
(682) 328-0592
45 Total Sales
1 in Joshua
$318,000 Price
Donnie Cody
Texas Legacy Realty
(682) 228-5763
55 Total Sales
7 in Joshua
$90K - $550K Price Range
Juan Manuel Acosta
RJ Williams & Company RE LLC
(817) 799-7751
183 Total Sales
3 in Joshua
$105K - $430K Price Range
Joan Boyd
Texas Legacy Realty
(817) 985-4330
86 Total Sales
14 in Joshua
$75K - $910K Price Range
Will Harris
Local Realty Agency
(469) 820-3248
148 Total Sales
1 in Joshua
$413,135 Price
Perla Roque
Monument Realty
(469) 296-5490
144 Total Sales
1 in Joshua
$995,000 Price
We collect this data history from publicly available records. To have your information removed, we recommend requesting removal directly through your county’s website.
| Date | Buyer | Sale Price | Title Company |
|---|---|---|---|
| -- | None Listed On Document | ||
| -- | New Title Company Name |
We collect this data history from publicly available records. To have your information removed, we recommend requesting removal directly through your county’s website.
| Date | Status | Borrower | Loan Amount |
|---|---|---|---|
| Open | $213,069 | ||
| Closed | $124,871 |
We collect this data history from publicly available records. To have your information removed, we recommend requesting removal directly through your county’s website.
| Date | Event | Price | List to Sale | Price per Sq Ft |
|---|---|---|---|---|
| 09/30/2025 09/30/25 | Sold | -- | -- | -- |
| 09/22/2025 09/22/25 | For Sale | $217,999 | 0.0% | $185 / Sq Ft |
| 09/16/2025 09/16/25 | Pending | -- | -- | -- |
| 08/05/2025 08/05/25 | Pending | -- | -- | -- |
| 07/25/2025 07/25/25 | For Sale | $217,999 | -- | $185 / Sq Ft |
We collect this data history from publicly available records. To have your information removed, we recommend requesting removal directly through your county’s website.
| Year | Tax Paid | Tax Assessment Tax Assessment Total Assessment is a certain percentage of the fair market value that is determined by local assessors to be the total taxable value of land and additions on the property. | Land | Improvement |
|---|---|---|---|---|
| 2025 | $2,422 | $203,099 | $85,935 | $117,164 |
| 2024 | $2,422 | $138,648 | $21,484 | $117,164 |
| 2023 | $2,054 | $117,402 | $21,484 | $95,918 |
| 2022 | $324 | $16,429 | $16,429 | $0 |
Seller's Agent in 2025
LaCosta Garr
OnDemand Realty
(682) 228-0155
9 Total Sales
A
Buyer's Agent in 2025
Adrian Salgado Hernandez
DHS Realty
(214) 957-0006
26 Total Sales
Source: North Texas Real Estate Information Systems (NTREIS)
MLS Number: 21007808
Disclaimer: Certain information contained herein is derived from information provided by parties other than Homes.com. All information provided is deemed reliable, but is not guaranteed to be accurate and should be independently verified.
Listing information provided in part by the North Texas Real Estate Information Systems, Inc, for personal, non-commercial use by viewers of this site and may not be reproduced or redistributed. All information is deemed reliable but not guaranteed. Copyright © NTREIS 2026. All rights reserved
Ask me questions while you tour the home.