
Sandy Joseph
Berkshire Hathaway TX Realty
(866) 348-5357
74 Total Sales
2 in Great Hills
$594K - $599K Price Range
Estimated Value: $878,363 - $897,000
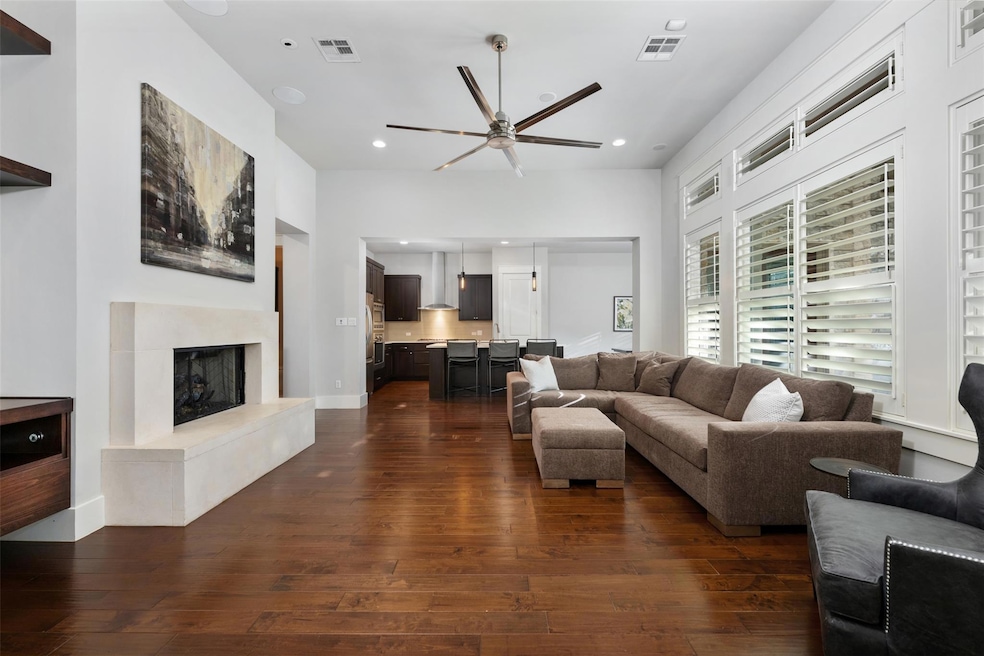
Craftsman luxury meets modern sophistication in this custom Risher Martin home. Thoughtfully designed and impeccably built, this 3,045 sq ft residence showcases rich architectural detail—from the refined limestone exterior to cedar garage doors and dramatic slanted ceilings that elevate each space. Inside, wide-plank wood flooring carries throughout the home, with carpet only on the stairs for comfort and quiet. The gourmet kitchen features custom cabinetry, quartz countertops, Bosch appliances, and an expansive island designed for effortless entertaining. The open living area is flooded with natural light from oversized windows and anchored by a striking limestone fireplace. A highly versatile ground-floor flex space offers endless possibilities—guest suite, game room, media room gym, playroom, or study. The luxurious owner’s suite boasts a soaring slanted ceiling and custom built-in bookshelves. Its spa-inspired bath includes a deep soaking tub, separate walk-in shower, dual vanities, and a spacious closet. Step outside to a beautifully finished covered patio with limestone flooring, stained pine tongue-and-groove ceiling, and built-in speakers—ideal for outdoor dining or gatherings. The generous backyard is landscaped with drought-resistant Zoysia grass, offering beauty and low maintenance. Owned solar panels provide long-term energy savings and reduced monthly utilities. Located less than 5 miles from both The Domain and The Arboretum, with easy access to downtown in just 20 minutes, this home provides luxurious living in one of Austin’s most desirable pockets.
Last Agent to Sell the Property
Avalar Austin Brokerage Phone: (512) 610-5000 License #0535031 Listed on: 11/29/2025
We collect this data history from publicly available records. To have your information removed, we recommend requesting removal directly through your county’s website.
Sandy Joseph
Berkshire Hathaway TX Realty
(866) 348-5357
74 Total Sales
2 in Great Hills
$594K - $599K Price Range
Cherry Amato
Bramlett Partners
(877) 764-5178
70 Total Sales
1 in Great Hills
$930,000 Price
Ross Speed
Compass RE Texas, LLC
(888) 619-5653
461 Total Sales
4 in Great Hills
$528K - $1.2M Price Range
Bailey Moran
Bramlett Partners
(737) 227-0305
64 Total Sales
1 in Great Hills
$327,000 Price
Aaron Lancaster
Compass RE Texas, LLC
(737) 237-9351
46 Total Sales
1 in Great Hills
$797,200 Price
Felipe Mendoza
Red Pear Realty
(844) 461-2914
30 Total Sales
1 in Great Hills
$450,000 Price
We collect this data history from publicly available records. To have your information removed, we recommend requesting removal directly through your county’s website.
| Date | Buyer | Sale Price | Title Company |
|---|---|---|---|
| -- | Texas National Title | ||
| Marek Franklin C | -- | Independence Title Co | |
| Hall Truly Peterson | -- | Independence Title Company |
We collect this data history from publicly available records. To have your information removed, we recommend requesting removal directly through your county’s website.
| Date | Status | Borrower | Loan Amount |
|---|---|---|---|
| Open | $578,500 | ||
| Previous Owner | Marek Franklin C | $320,000 | |
| Previous Owner | Hall Truly Peterson | $427,330 |
We collect this data history from publicly available records. To have your information removed, we recommend requesting removal directly through your county’s website.
| Date | Event | Price | List to Sale | Price per Sq Ft | Prior Sale |
|---|---|---|---|---|---|
| 02/27/2026 02/27/26 | Sold | -- | -- | -- | |
| 02/03/2026 02/03/26 | Pending | -- | -- | -- | |
| 11/29/2025 11/29/25 | For Sale | $939,999 | +49.2% | $309 / Sq Ft | |
| 03/29/2018 03/29/18 | Sold | -- | -- | -- | View Prior Sale |
| 03/01/2018 03/01/18 | Pending | -- | -- | -- | |
| 02/12/2018 02/12/18 | For Sale | $629,900 | +424.9% | $207 / Sq Ft | |
| 05/08/2012 05/08/12 | Sold | -- | -- | -- | View Prior Sale |
| 03/05/2012 03/05/12 | Pending | -- | -- | -- | |
| 12/30/2011 12/30/11 | For Sale | $120,000 | -- | $47 / Sq Ft |
We collect this data history from publicly available records. To have your information removed, we recommend requesting removal directly through your county’s website.
| Year | Tax Paid | Tax Assessment Tax Assessment Total Assessment is a certain percentage of the fair market value that is determined by local assessors to be the total taxable value of land and additions on the property. | Land | Improvement |
|---|---|---|---|---|
| 2025 | $10,195 | $623,823 | $389,484 | $234,339 |
| 2023 | $11,321 | $743,621 | $0 | $0 |
| 2022 | $13,351 | $676,019 | $0 | $0 |
| 2021 | $13,377 | $614,563 | $200,000 | $414,563 |
| 2020 | $13,146 | $612,891 | $200,000 | $412,891 |
| 2018 | $12,953 | $585,056 | $200,000 | $450,185 |
| 2017 | $11,861 | $531,869 | $75,000 | $559,024 |
| 2016 | $10,783 | $483,517 | $100,000 | $383,517 |
| 2015 | $10,881 | $487,488 | $100,000 | $387,488 |
| 2014 | $10,881 | $489,095 | $100,000 | $389,095 |
Seller's Agent in 2026
Marguerite Craig
Avalar Austin
(512) 656-8292
1 in this area
14 Total Sales
Buyer's Agent in 2026
Jaclyn Houghton
eXp Realty, LLC
(512) 987-3934
2 in this area
125 Total Sales
Seller's Agent in 2018
Jane Amschwand
Salt Homes, LLC
(512) 228-2484
5 Total Sales
Seller's Agent in 2012
Jason Heffron
Compass RE Texas, LLC
(512) 658-8822
87 Total Sales
Seller Co-Listing Agent in 2012
John Dunham
Compass RE Texas, LLC
(512) 431-3654
7 in this area
124 Total Sales
Source: Unlock MLS (Austin Board of REALTORS®)
MLS Number: 3359554
APN: 755287
Disclaimer: Certain information contained herein is derived from information provided by parties other than Homes.com. All information provided is deemed reliable, but is not guaranteed to be accurate and should be independently verified.
Based on information from the Austin Board of REALTORS® (alternatively, from ACTRIS). Neither the Board nor ACTRIS guarantees or is in any way responsible for its accuracy. All data is provided “AS IS” and with all faults. Data maintained by the Board or ACTRIS may not reflect all real estate activity in the market.
Information being provided is for consumers’ personal, non-commercial use and may not be used for any purpose other than to identify prospective properties consumers may be interested in purchasing. All data is obtained from various sources and may not have been verified by broker or MLS GRID. Supplied Open House Information is subject to change without notice. All information should be independently reviewed and verified for accuracy. Properties may or may not be listed by the office/agent presenting the information. Some IDX listings have been excluded from this website.
Based on information submitted to the MLS GRID
Listings courtesy of Unlock MLS (Austin Board of REALTORS®) as distributed by MLS GRID
Ask me questions while you tour the home.