L
Seller's Agent in 2025
Lisa Holzberger
Prestige Realty & PropManagemt
(843) 321-9864
1 in this area
26 Total Sales


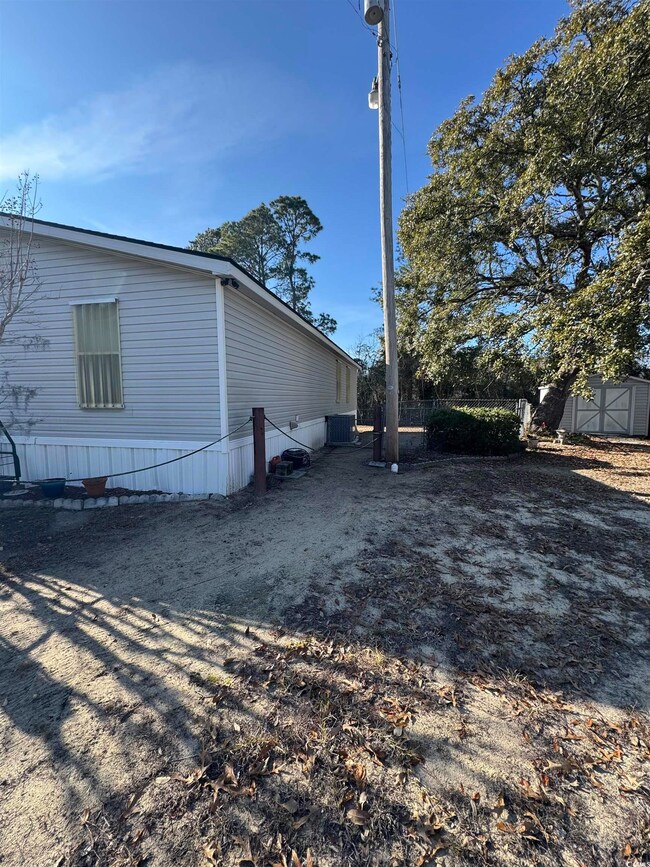
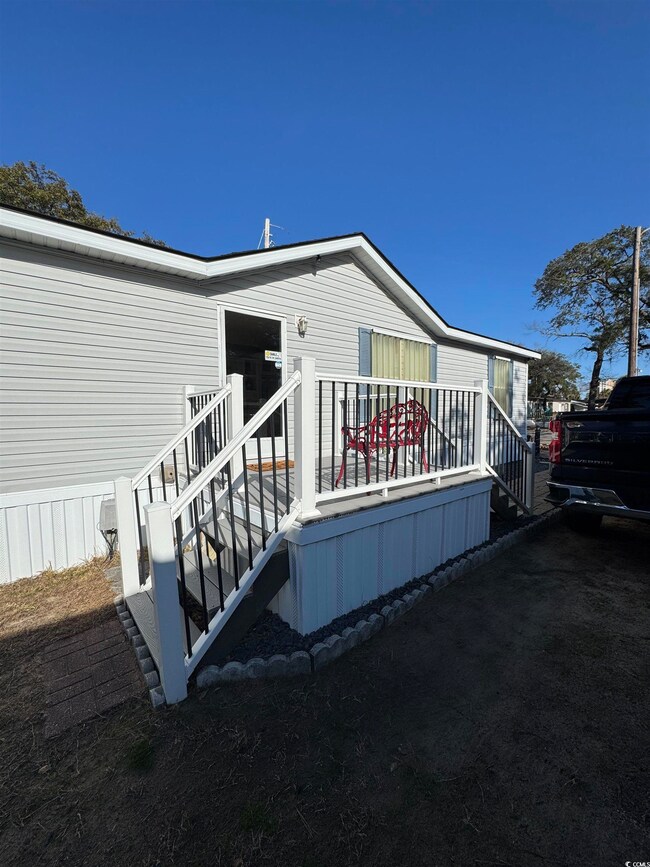

Discover your ideal haven in Myrtle Beach! Nestled on the largest lot in the tranquil community of Shady Grove Park, this home combines comfort and convenience. The open and spacious main living area creates a welcoming ambiance, perfect for both relaxation and entertaining. The primary bedroom stands out with its large walk-in closet, providing ample storage. The primary ensuite bathroom features a dual sink vanity and a sunken tub with separate shower, ensuring both comfort and practicality. Outside, the beautifully landscaped lot with lush, established greenery enhances the home's appeal and offers a serene, private setting. Shed comes with great shelving for storage. Just a short drive or walk to the picturesque beach, this home offers easy access to local attractions, shopping, dining, and entertainment. The community is golf cart friendly, allowing you to leisurely explore your surroundings and embrace a relaxed lifestyle. Do not miss the opportunity to make this charming coastal retreat yours and start living your dream lifestyle today! All Appliances Convey to make it ready to move in. New Roof: 2021; New Front & Side Porches: 2025; New Toilets: 2024; New Water Heater: 2023; New Refrigerator, Washer & Dryer: 2023; New HVAC: 2024. Hurricane shutters convey.
Last Agent to Sell the Property
Prestige Realty & PropManagemt License #14194 Listed on: 02/01/2025
We collect this data history from publicly available records. To have your information removed, we recommend requesting removal directly through your county’s website.
| Date | Event | Price | List to Sale | Price per Sq Ft |
|---|---|---|---|---|
| 07/18/2025 07/18/25 | Sold | $134,500 | -10.3% | $107 / Sq Ft |
| 05/09/2025 05/09/25 | Price Changed | $149,900 | -9.2% | $119 / Sq Ft |
| 04/17/2025 04/17/25 | Price Changed | $165,000 | -8.3% | $131 / Sq Ft |
| 03/28/2025 03/28/25 | Price Changed | $179,900 | -5.3% | $143 / Sq Ft |
| 02/01/2025 02/01/25 | For Sale | $190,000 | -- | $151 / Sq Ft |
We collect this data history from publicly available records. To have your information removed, we recommend requesting removal directly through your county’s website.
| Year | Tax Paid | Tax Assessment Tax Assessment Total Assessment is a certain percentage of the fair market value that is determined by local assessors to be the total taxable value of land and additions on the property. | Land | Improvement |
|---|---|---|---|---|
| 2025 | -- | $0 | $0 | $0 |
| 2024 | -- | $7,853 | $0 | $7,853 |
| 2023 | $0 | $1,950 | $0 | $0 |
| 2021 | $0 | $6,489 | $0 | $6,489 |
| 2020 | $0 | $6,489 | $0 | $6,489 |
| 2019 | $0 | $6,489 | $0 | $6,489 |
| 2018 | $0 | $5,460 | $0 | $5,460 |
| 2017 | $0 | $5,460 | $0 | $5,460 |
| 2016 | $0 | $3,120 | $0 | $3,120 |
| 2015 | -- | $5,460 | $0 | $5,460 |
| 2014 | -- | $3,120 | $0 | $3,120 |
L
Seller's Agent in 2025
Lisa Holzberger
Prestige Realty & PropManagemt
(843) 321-9864
1 in this area
26 Total Sales

Seller Co-Listing Agent in 2025
Mark Dew
Coastal Key Group RE Sales
(843) 385-1585
1 in this area
9 Total Sales
C
Buyer's Agent in 2025
Cassidy Van Note
Coastal Sands Realty
(843) 499-0081
3 in this area
10 Total Sales
Source: Coastal Carolinas Association of REALTORS®
MLS Number: 2503112
Disclaimer: Certain information contained herein is derived from information provided by parties other than Homes.com. All information provided is deemed reliable, but is not guaranteed to be accurate and should be independently verified.
Provided courtesy of the Coastal Carolinas MLS. Copyright 2026 of the Coastal Carolinas MLS. All rights reserved. Information is provided exclusively for consumers' personal, non-commercial use, and may not be used for any purpose other than to identify prospective properties consumers may be interested in purchasing, and that the data is deemed reliable but is not guaranteed accurate by the Coastal Carolinas MLS.
Ask me questions while you tour the home.