
Michelle Hsu
Tyler York Real Estate Brokers, LLC
(615) 434-9444
76 Total Sales
1 in Historic Downtown Franklin
$350,000 Price



Estimated Value: $259,089
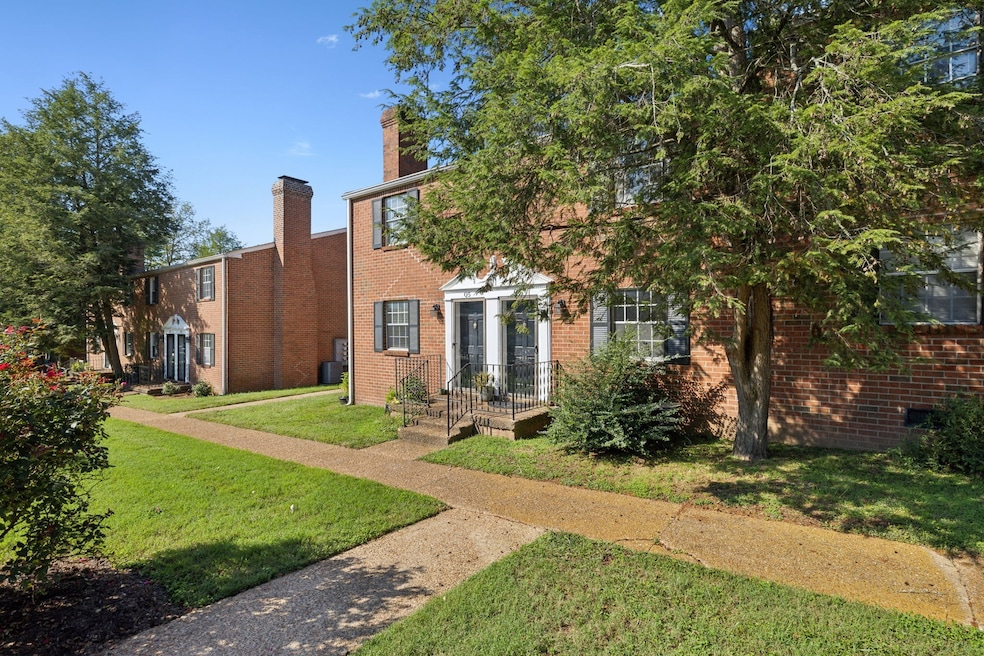
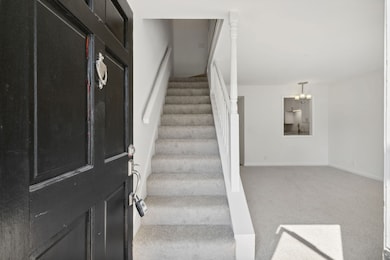
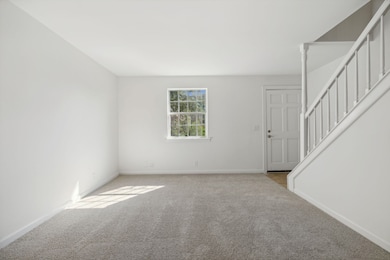
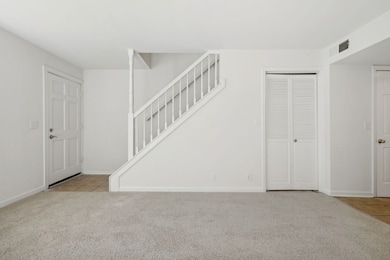
Welcome to this charming 1-bedroom, 1.5-bathroom townhome in the desirable Laurelwood community. Featuring a recently renovated kitchen with all appliances included—plus a washer and dryer—this home offers an open-concept layout perfect for comfortable living and entertaining. Enjoy the convenience of being steps from the community pool, walking distance to Jim Warren Park, and just a mile from the heart of downtown Franklin. A perfect blend of comfort, convenience, and location!
Pets (Dogs) are accepted on case by case by the property owner. Our standard pet policy is $25 a month in pet rent, and $500 up front, PER PET all nonrefundable. This could change based on the animal and the property owner's discretion.
Last Agent to Rent the Property
Gemstone Solutions Property Management and Realty License #365421 Listed on: 04/21/2025
Last Renter's Agent
Gemstone Solutions Property Management and Realty License #365421 Listed on: 04/21/2025
We collect this data history from publicly available records. To have your information removed, we recommend requesting removal directly through your county’s website.
Michelle Hsu
Tyler York Real Estate Brokers, LLC
(615) 434-9444
76 Total Sales
1 in Historic Downtown Franklin
$350,000 Price
Chirag Patel
Reliant Realty ERA Powered
(615) 802-9492
137 Total Sales
1 in Historic Downtown Franklin
$1,119,536 Price
Breean Hewitt
Compass
(844) 855-9882
70 Total Sales
9 in Historic Downtown Franklin
$500K - $2.3M Price Range
Margaret Davidson
Compass RE
(615) 492-9997
125 Total Sales
1 in Historic Downtown Franklin
$504,000 Price
Joni Miller
Wilson Group Real Estate
(615) 570-3949
140 Total Sales
1 in Historic Downtown Franklin
$2,700,000 Price
Tyler Henson
Keller Williams - Hood Company
(931) 650-5218
151 Total Sales
1 in Historic Downtown Franklin
$3,750,000 Price
We collect this data history from publicly available records. To have your information removed, we recommend requesting removal directly through your county’s website.
| Date | Buyer | Sale Price | Title Company |
|---|---|---|---|
| $194,500 | Tennessee Title Services | ||
| Aldrich John E | $165,000 | None Available | |
| Tuttle Michael J | $99,000 | Multiple | |
| Fross Lavern | $58,000 | None Available |
We collect this data history from publicly available records. To have your information removed, we recommend requesting removal directly through your county’s website.
| Date | Status | Borrower | Loan Amount |
|---|---|---|---|
| Open | $145,875 | ||
| Previous Owner | Aldrich John E | $132,000 | |
| Previous Owner | Tuttle Michael J | $89,540 |
We collect this data history from publicly available records. To have your information removed, we recommend requesting removal directly through your county’s website.
| Date | Event | Price | List to Sale | Price per Sq Ft | Prior Sale |
|---|---|---|---|---|---|
| 10/29/2025 10/29/25 | Rented | -- | -- | -- | |
| 07/29/2025 07/29/25 | Under Contract | -- | -- | -- | |
| 07/18/2025 07/18/25 | Price Changed | $1,455 | -3.0% | $2 / Sq Ft | |
| 04/21/2025 04/21/25 | For Rent | $1,500 | 0.0% | -- | |
| 01/01/2025 01/01/25 | Rented | -- | -- | -- | |
| 12/27/2024 12/27/24 | Under Contract | -- | -- | -- | |
| 12/20/2024 12/20/24 | For Rent | $1,500 | 0.0% | -- | |
| 05/11/2021 05/11/21 | Sold | $194,500 | 0.0% | $243 / Sq Ft | View Prior Sale |
| 04/07/2021 04/07/21 | Pending | -- | -- | -- | |
| 04/01/2021 04/01/21 | For Sale | $194,500 | +17.9% | $243 / Sq Ft | |
| 07/01/2020 07/01/20 | Sold | $165,000 | -1.2% | $206 / Sq Ft | View Prior Sale |
| 05/16/2020 05/16/20 | Pending | -- | -- | -- | |
| 05/15/2020 05/15/20 | For Sale | $167,000 | +7871.4% | $209 / Sq Ft | |
| 08/17/2017 08/17/17 | Pending | -- | -- | -- | |
| 08/02/2017 08/02/17 | For Sale | $2,095 | -97.9% | $3 / Sq Ft | |
| 05/05/2015 05/05/15 | Sold | $99,000 | -- | $124 / Sq Ft | View Prior Sale |
We collect this data history from publicly available records. To have your information removed, we recommend requesting removal directly through your county’s website.
| Year | Tax Paid | Tax Assessment Tax Assessment Total Assessment is a certain percentage of the fair market value that is determined by local assessors to be the total taxable value of land and additions on the property. | Land | Improvement |
|---|---|---|---|---|
| 2025 | $1,348 | $65,350 | $27,500 | $37,850 |
| 2024 | $1,224 | $43,225 | $12,500 | $30,725 |
| 2023 | $1,177 | $43,225 | $12,500 | $30,725 |
| 2022 | $1,177 | $43,225 | $12,500 | $30,725 |
| 2021 | $1,177 | $43,225 | $12,500 | $30,725 |
| 2020 | $888 | $27,500 | $5,150 | $22,350 |
| 2019 | $888 | $27,500 | $5,150 | $22,350 |
| 2018 | $868 | $27,500 | $5,150 | $22,350 |
| 2017 | $855 | $27,500 | $5,150 | $22,350 |
| 2016 | $852 | $27,500 | $5,150 | $22,350 |
| 2015 | -- | $22,650 | $3,925 | $18,725 |
| 2014 | -- | $22,650 | $3,925 | $18,725 |
MG
Landlord's Agent in 2025
Madeline Gladden
Gemstone Solutions Property Management and Realty
(615) 905-0322
1 in this area
4 Total Sales
Landlord's Co-Listing Agent in 2025
Matt Phillips
Gemstone Solutions Property Management and Realty
(615) 905-0322
2 in this area
20 Total Sales
MV
Seller's Agent in 2021
Maya Valcourt
Gary Ashton Realt Estate
(703) 655-6048
42 Total Sales
Buyer's Agent in 2021
Brandon Blair
Onward Real Estate
(615) 347-8212
3 in this area
41 Total Sales
Seller's Agent in 2020
Hannah Dills
Parks Compass
(615) 519-6045
4 in this area
266 Total Sales
Buyer's Agent in 2020
Betsy Priddy
Benchmark Realty, LLC
(615) 812-6578
2 in this area
46 Total Sales
Source: Realtracs
MLS Number: RTC2820856
APN: 078B-H-001.00-C-108
Disclaimer: Certain information contained herein is derived from information provided by parties other than Homes.com. All information provided is deemed reliable, but is not guaranteed to be accurate and should be independently verified.
All data is obtained from various sources and may not have been verified by broker or MLS GRID. Supplied Open House Information is subject to change without notice. All information should be independently reviewed and verified for accuracy. Properties may or may not be listed by the office/agent presenting the information. Some IDX listings have been excluded from this website.
Listings courtesy of Realtracs as distributed by MLS GRID.
Listing Information presented by local MLS brokerage: Ten-X, LLC dba Homes.com, local broker - Arlene Richardson - 888-952-6393 - 17600 Laguna Canyon Rd, Irvine, CA 92618.
Based on information submitted to the MLS GRID
Ask me questions while you tour the home.