NOT LISTED FOR SALE

Estimated Value: $348,005

4 Beds
2 Baths
1,955 Sq Ft
$178/Sq Ft Est. Value

Sale Details

Date Sold: November 14, 2018

Last sale price $218,000 $112 Per Sq Ft

Est. 60% increase in value since last sale

Current estimated payment $2,195 / mo

30 Days on Market

Highlights

  • Open Floorplan
  • Corner Lot
  • Double Pane Windows
  • Eagle Lake Elementary School Rated A-
  • 2 Car Attached Garage
  • Woodwork

About This Home

As of November 2018

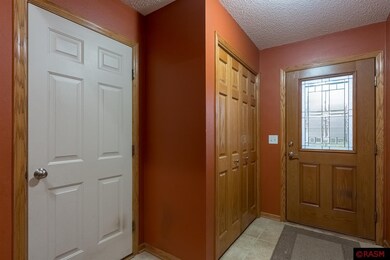
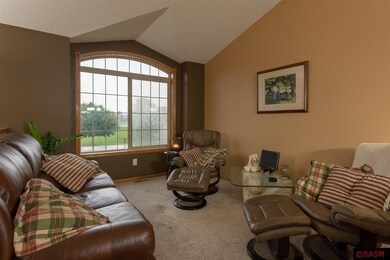
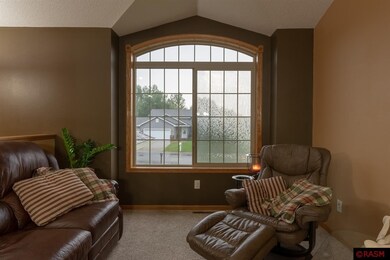
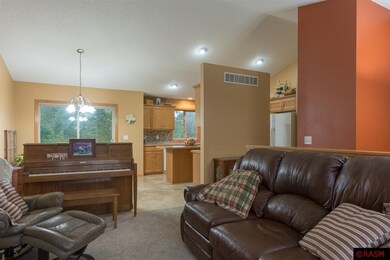

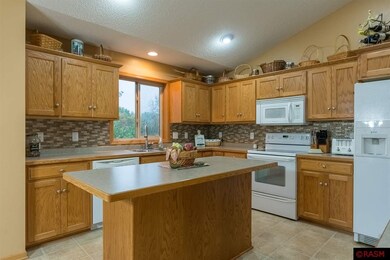
Discover this property that backs up to a wetland in Eagle Lake! Located on the corner of Thomas Drive and Colorodo Lane, this house has a great location. This split level has a vaulted living/dining room that opens up to a great kitchen. The kitchen boasts beautiful mosaic backsplash, large island, writing desk, and lots of storage. There are two bedrooms and a full bath upstairs and both bedrooms have great walk-in closets. Downstairs, you'll love the patio doors to a 25x20 new concrete patio and large backyard! The family room has a corner gas fireplace and nice layout. The there are also two more bedrooms and another full bath. The laundry/mechanical room is good-sized and offers lots of storage. Call now for a private showing!

Last Agent to Sell the Property

Shannon Beal

JBEAL REAL ESTATE GROUP Listed on: 09/18/2018

Last Buyer's Agent

Jason Beal

JBEAL REAL ESTATE GROUP License #20276087

Create a Home Valuation Report for This Property
The Home Valuation Report is an in-depth analysis detailing your home's value as well as a comparison with similar homes in the area

Home Details

Home Type

  • Single Family

Year Built

  • 2007

Lot Details

  • 7,405 Sq Ft Lot
  • Corner Lot

Home Design

  • Bi-Level Home
  • Frame Construction
  • Asphalt Shingled Roof
  • Vinyl Siding

Interior Spaces

  • Open Floorplan
  • Woodwork
  • Ceiling Fan
  • Gas Fireplace
  • Double Pane Windows
  • Window Treatments
  • Dining Room

Kitchen

  • Range
  • Microwave
  • Dishwasher
  • Kitchen Island
  • Disposal

Bedrooms and Bathrooms

  • 4 Bedrooms
  • Walk Through Bedroom
  • 2 Full Bathrooms

Laundry

  • Dryer
  • Washer

Finished Basement

  • Walk-Out Basement
  • Basement Fills Entire Space Under The House
  • Sump Pump
  • Block Basement Construction
  • Basement Window Egress

Home Security

  • Carbon Monoxide Detectors
  • Fire and Smoke Detector

Parking

  • 2 Car Attached Garage
  • Garage Door Opener
  • Driveway

Outdoor Features

  • Patio

Utilities

  • Forced Air Heating and Cooling System
  • Underground Utilities
  • Gas Water Heater
  • Water Softener is Owned

Community Details

  • Property is near a ravine

Listing and Financial Details

  • Assessor Parcel Number R12.10.18.378.001

Home Details

Home Type

Single Family

Year Built

2007

Lot Details

7,405 Sq Ft Lot

Listing Details

  • Class: SINGLE FAMILY
  • Classification: Homestead
  • Style: SF Single Family
  • Amenities: Ceiling Fans, Garage Door Opener, Kitchen Center Island, Natural Woodwork, Washer/Dryer Hookups, Combination Windows (L), Double Pane Windows (L), Smoke Alarms (L), CO Detectors (L), Window Coverings (L)
  • Amenities Exterior: Driveway - Concrete, Patio
  • Estimated Number of Acres: 0.17
  • Construction: Previously Owned
  • Foundation Size: 1055
  • L V T Date: 09/18/2018
  • Mechanicals: Water Heater-Gas, Water Softener-Owned
  • Parcel Number: R12.10.18.378.001
  • Stories: Bi-Level Split
  • Street Designation: Lane
  • Percentage Of Ownership: 100
  • Special Features: None
  • Property Sub Type: Detached
  • Year Built: 2007

Interior Features

  • Dining Room: Combine with Kitchen, Combine with Living Room, Informal Dining Room, Open Floor Plan
  • Fireplace: Yes
  • Fireplace Type: Gas
  • Appliances: Dishwasher, Disposal, Dryer, Microwave, Range/Stove, Refrigerator, Washer
  • Total Bedrooms: 4
  • Bathroom Description: Full Basement, Master Walk-Thru, Upper Level Bath
  • Total Bathrooms: 2
  • Full Bathrooms: 2
  • Total Bathrooms: 2
  • Room 1: Living Room, 10'11x12'07, On Level: Upper
  • Room 2: Dining Room, 10'02x10'09, On Level: Upper
  • Room 3: Kitchen, 10'11x12'04, On Level: Upper
  • Room 4: Bathroom, 8'11x6'10, On Level: Upper
  • Room 5: Bedroom, 10'x11'8, On Level: Upper
  • Room 6: Bedroom, 12'11x12'6, On Level: Upper
  • Room 7: 11'2x6'11, On Level: Main
  • Room 8: Family Room, 24'x13'7, On Level: Lower
  • Room 9: Bathroom, 8'6x6'8, On Level: Lower
  • Room 10: Laundry Room, 13'x9', On Level: Lower
  • Room 11: Bedroom, 10'3x10'11, On Level: Lower
  • Room 12: Bedroom, 10'x12', On Level: Lower
  • Basement Features: Daylight/Lookout Windows, Egress Windows, Finished, Sump Pump, Walkout
  • Basement Material: Concrete Block
  • Basement Style: Full, Walk-out
  • Finished Above Grade Sq Ft: 1055
  • Below Grade Finished Sq Ft: 900
  • Tot Above Grade Sq Ft: 1055
  • Total Fin Square Footage: 1955
  • Total Square Footage: 2110
  • Tot Below Grade Sq Ft: 1055

Exterior Features

  • Frontage Road: City, Paved
  • Construction Type: Frame/Wood
  • Exterior: Vinyl
  • Roof: Asphalt Shingles

Garage/Parking

  • Garage Type: Attached
  • Garage Capacity: 2

Utilities

  • Cooling: Central
  • Fuel: Natural Gas
  • Heat: Forced Air
  • Sewer: City
  • Water: City

Schools

  • Mankato Schools: Mankato East, Eagle Lake Elementary, Prairie Winds Middle

Lot Info

  • Estimated Lot Dimensions: 7,571 SF
  • Lot/Land Description: Corner Lot, Ravine, Paved Streets, Underground Utilities

Home Values in the Area

Source: Public Records

Average Home Value in this Area


Source: Public Records

Agents Specializing in Eagle Lake, MN

See All Agents

Property History

We collect this data history from publicly available records. To have your information removed, we recommend requesting removal directly through your county’s website.

Date Event Price List to Sale Price per Sq Ft
11/14/2018 11/14/18 Sold $218,000 -0.9% $112 / Sq Ft
10/18/2018 10/18/18 Pending -- -- --
09/18/2018 09/18/18 For Sale $219,900 -- $112 / Sq Ft
Source: REALTOR® Association of Southern Minnesota

Agents Affiliated with this Home

  • Section Image
  • Section Image
See All Agents

Map

Source: REALTOR® Association of Southern Minnesota

MLS Number: 7019150

REALTOR® Association of Southern Minnesota

APN: R12-10-18-378-001

Your Personal Tour Guide

Ask me questions while you tour the home.