
Jason Rude
Rude Realty
(515) 400-4122
341 Total Sales
3 in Newton
$266K - $323K Price Range
Estimated Value: $258,774
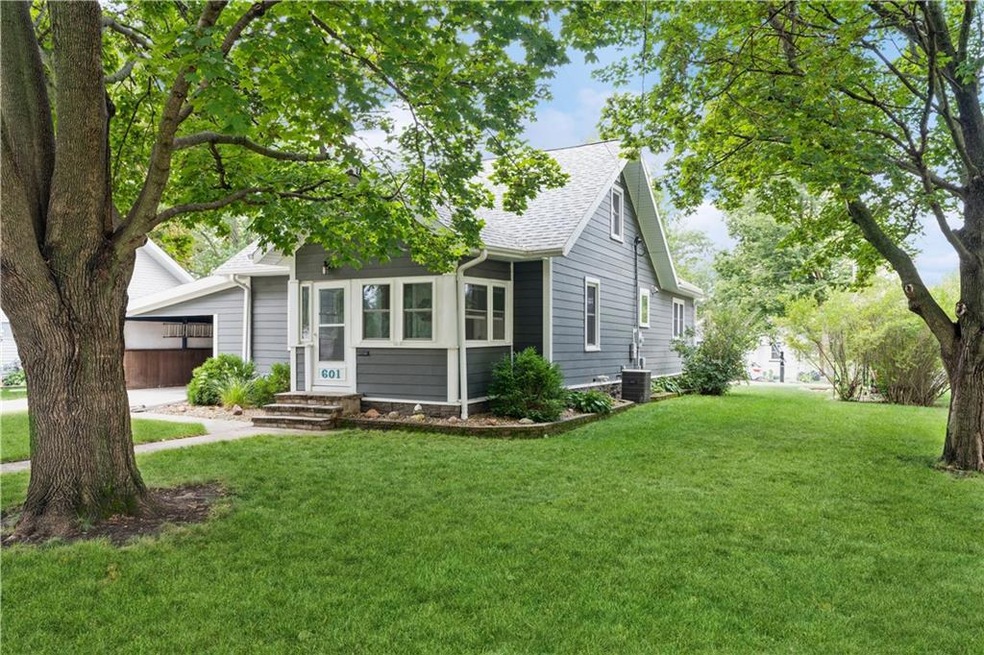
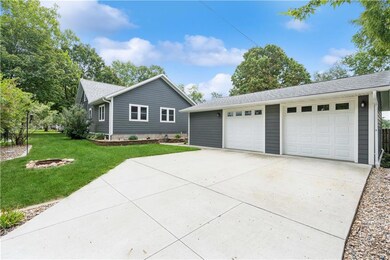
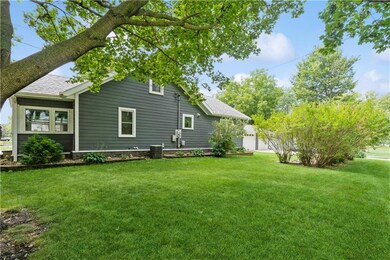
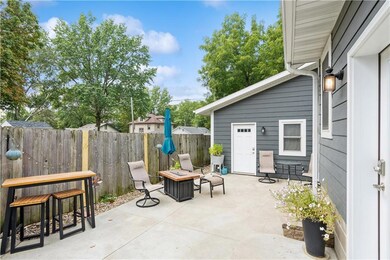
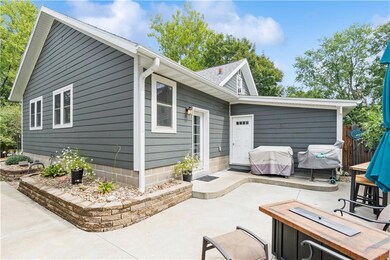
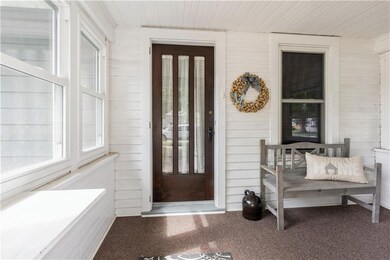
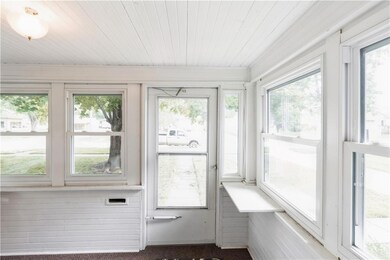
This well maintained, updated 1.5 story, three bedroom located o n a corner lot is ready for you to call home. This features many updates including kitchen and bathrooms. Stainless appliances, washer and dryer stay. There's an outdoor patio area ready for you to grill and enjoy being home! The 34x26 garage is finished with epoxy flooring, insulated and heated. Call your favorite realtor today for your showing!
We collect this data history from publicly available records. To have your information removed, we recommend requesting removal directly through your county’s website.
Jason Rude
Rude Realty
(515) 400-4122
341 Total Sales
3 in Newton
$266K - $323K Price Range
Matt Karjalahti
RE/MAX Partners Realty
(641) 381-6548
143 Total Sales
4 in Newton
$175K - $370K Price Range
Ginger Atcheson
Real Estate Property Solutions, LLC
(515) 400-3340
199 Total Sales
5 in Newton
$148K - $330K Price Range
Adam Bugbee
Real Broker, LLC
(515) 400-3855
238 Total Sales
2 in Newton
$43K - $569K Price Range
Jody Lautenbach
Century 21 Signature
(641) 416-4809
73 Total Sales
1 in Newton
$220,000 Price
Liz Lashier
NextHome Your Way
(515) 512-4526
152 Total Sales
2 in Newton
$155K - $180K Price Range
We collect this data history from publicly available records. To have your information removed, we recommend requesting removal directly through your county’s website.
| Date | Buyer | Sale Price | Title Company |
|---|---|---|---|
| $237,500 | None Listed On Document |
We collect this data history from publicly available records. To have your information removed, we recommend requesting removal directly through your county’s website.
| Date | Status | Borrower | Loan Amount |
|---|---|---|---|
| Open | $136,181 | ||
| Previous Owner | Mccann Carl | $107,500 | |
| Previous Owner | Mccann Carl | $112,000 | |
| Previous Owner | Mccann Carl | $82,437 | |
| Previous Owner | Mccann Carl R | $89,086 |
We collect this data history from publicly available records. To have your information removed, we recommend requesting removal directly through your county’s website.
| Date | Event | Price | List to Sale | Price per Sq Ft |
|---|---|---|---|---|
| 03/07/2024 03/07/24 | Sold | $237,500 | 0.0% | $147 / Sq Ft |
| 02/09/2024 02/09/24 | Pending | -- | -- | -- |
| 12/04/2023 12/04/23 | Price Changed | $237,500 | -2.2% | $147 / Sq Ft |
| 11/17/2023 11/17/23 | Price Changed | $242,900 | -2.8% | $150 / Sq Ft |
| 09/29/2023 09/29/23 | Price Changed | $249,900 | -2.8% | $155 / Sq Ft |
| 09/12/2023 09/12/23 | For Sale | $257,000 | -- | $159 / Sq Ft |
We collect this data history from publicly available records. To have your information removed, we recommend requesting removal directly through your county’s website.
| Year | Tax Paid | Tax Assessment Tax Assessment Total Assessment is a certain percentage of the fair market value that is determined by local assessors to be the total taxable value of land and additions on the property. | Land | Improvement |
|---|---|---|---|---|
| 2025 | $3,520 | $225,420 | $21,210 | $204,210 |
| 2024 | $3,396 | $203,210 | $21,210 | $182,000 |
| 2023 | $3,006 | $170,030 | $21,210 | $148,820 |
| 2022 | $2,654 | $143,940 | $21,210 | $122,730 |
| 2021 | $2,738 | $128,290 | $21,210 | $107,080 |
| 2020 | $2,738 | $125,350 | $17,620 | $107,730 |
| 2019 | $2,172 | $98,510 | $0 | $0 |
| 2018 | $2,172 | $98,510 | $0 | $0 |
| 2017 | $2,120 | $85,980 | $0 | $0 |
| 2016 | $1,872 | $85,980 | $0 | $0 |
| 2015 | $1,822 | $85,980 | $0 | $0 |
| 2014 | $1,754 | $85,980 | $0 | $0 |
Seller's Agent in 2024
Andrea Steenhoek
Realty ONE Group Impact
(515) 577-4724
64 Total Sales
Buyer's Agent in 2024
Sarah Shaffer
Realty ONE Group Impact
(319) 621-6811
79 Total Sales
Source: Des Moines Area Association of REALTORS®
MLS Number: 681843
APN: 08-34-430-006
Disclaimer: Certain information contained herein is derived from information provided by parties other than Homes.com. All information provided is deemed reliable, but is not guaranteed to be accurate and should be independently verified.
IDX information is provided exclusively for personal, non-commercial use, and may not be used for any purpose other than to identify prospective properties consumers may be interested in purchasing. Information is deemed reliable but not guaranteed.
Ask me questions while you tour the home.