
Mattison Carey
Sheets - Adams, Realtors
(620) 636-8951
4 Total Sales
2 in Mcpherson
$200K - $245K Price Range
Estimated Value: $254,000 - $365,000
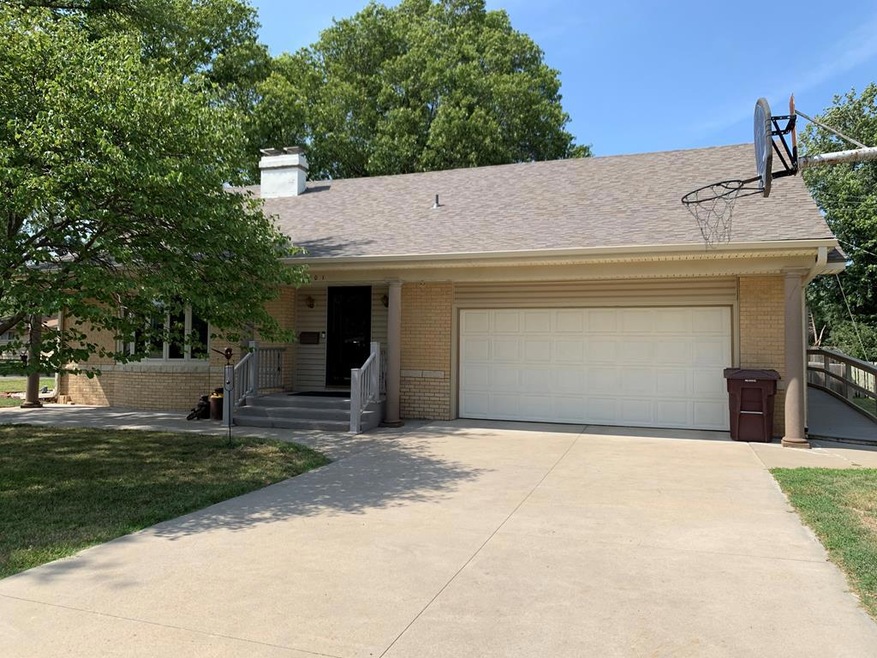
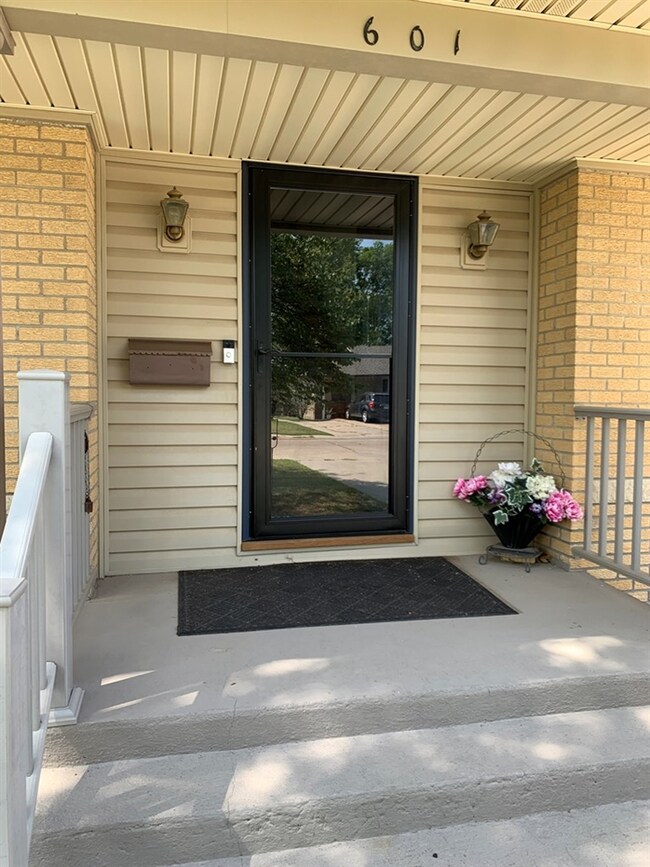

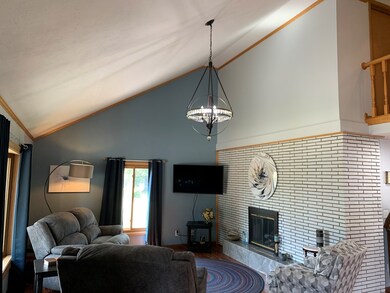
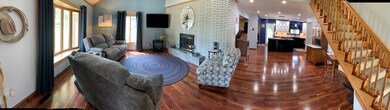
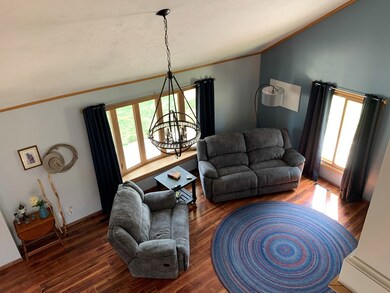
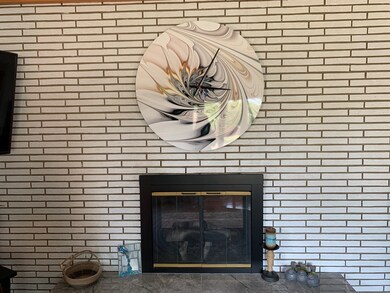
This home is located at 601 E Seitz St, McPherson, KS 67460 since 12 August 2021 and is currently estimated at $302,617, approximately $115 per square foot. This property was built in 1962. 601 E Seitz St is a home located in McPherson County with nearby schools including McPherson High School and St. Joseph Elementary School.
Last Agent to Sell the Property
Brenda Haase
Keller Williams Hometown Partners License #00228758 Listed on: 08/12/2021
Co-Listed By
Gregory Haase
Keller Williams Hometown Partners License #00235283
We collect this data history from publicly available records. To have your information removed, we recommend requesting removal directly through your county’s website.
Mattison Carey
Sheets - Adams, Realtors
(620) 636-8951
4 Total Sales
2 in Mcpherson
$200K - $245K Price Range
Julie Wenthe
Sheets - Adams, Realtors
(620) 798-4550
282 Total Sales
179 in Mcpherson
$40K - $800K Price Range
Carmela Leach
Diamond Real Estate
(620) 798-4593
231 Total Sales
158 in Mcpherson
$15K - $625K Price Range
Jessica Schmidt
Reign Real Estate
(620) 314-4793
208 Total Sales
1 in Mcpherson
$221,000 Price
Catalina McNany
Collins & Associates
(316) 395-5743
88 Total Sales
3 in Mcpherson
$99K - $167K Price Range
Tiffani Floyd
Four Seasons Realtors
(620) 798-4651
140 Total Sales
92 in Mcpherson
$43K - $690K Price Range
We collect this data history from publicly available records. To have your information removed, we recommend requesting removal directly through your county’s website.
| Date | Buyer | Sale Price | Title Company |
|---|---|---|---|
| $63,000 | -- |
We collect this data history from publicly available records. To have your information removed, we recommend requesting removal directly through your county’s website.
| Date | Event | Price | List to Sale | Price per Sq Ft | Prior Sale |
|---|---|---|---|---|---|
| 12/10/2021 12/10/21 | Sold | -- | -- | -- | |
| 12/10/2021 12/10/21 | Sold | -- | -- | -- | View Prior Sale |
| 11/16/2021 11/16/21 | Pending | -- | -- | -- | |
| 11/10/2021 11/10/21 | Pending | -- | -- | -- | |
| 10/09/2021 10/09/21 | Price Changed | $260,000 | -5.5% | $87 / Sq Ft | |
| 08/25/2021 08/25/21 | Price Changed | $275,000 | -5.0% | $92 / Sq Ft | |
| 08/12/2021 08/12/21 | For Sale | $289,500 | 0.0% | $110 / Sq Ft | |
| 08/12/2021 08/12/21 | For Sale | $289,500 | +56.6% | $97 / Sq Ft | |
| 12/20/2018 12/20/18 | Sold | -- | -- | -- | View Prior Sale |
| 11/27/2018 11/27/18 | Pending | -- | -- | -- | |
| 09/27/2018 09/27/18 | Price Changed | $184,900 | -2.6% | $70 / Sq Ft | |
| 08/08/2018 08/08/18 | For Sale | $189,900 | -- | $72 / Sq Ft |
We collect this data history from publicly available records. To have your information removed, we recommend requesting removal directly through your county’s website.
| Year | Tax Paid | Tax Assessment Tax Assessment Total Assessment is a certain percentage of the fair market value that is determined by local assessors to be the total taxable value of land and additions on the property. | Land | Improvement |
|---|---|---|---|---|
| 2025 | $4,678 | $32,745 | $3,896 | $28,849 |
| 2024 | $46 | $32,103 | $3,896 | $28,207 |
| 2023 | $4,449 | $30,954 | $2,976 | $27,978 |
| 2022 | $4,007 | $22,206 | $3,501 | $18,705 |
| 2021 | $3,365 | $22,206 | $3,501 | $18,705 |
| 2020 | $3,077 | $21,261 | $3,376 | $17,885 |
| 2019 | $3,365 | $23,229 | $3,234 | $19,995 |
| 2018 | $3,876 | $27,090 | $2,665 | $24,425 |
| 2017 | $3,769 | $26,552 | $2,672 | $23,880 |
| 2016 | $3,655 | $26,024 | $2,672 | $23,352 |
| 2015 | -- | $21,747 | $1,527 | $20,220 |
| 2014 | $2,752 | $21,114 | $1,661 | $19,453 |
BH
Seller's Agent in 2021
Brenda Haase
Keller Williams Hometown Partners
GH
Seller Co-Listing Agent in 2021
Gregory Haase
Keller Williams Hometown Partners
Buyer's Agent in 2021
Carmela Leach
Diamond Real Estate
(620) 755-3231
231 Total Sales
Seller's Agent in 2018
Jeff Odermann
Four Seasons Realtors
(620) 245-1068
167 Total Sales
MN
Buyer's Agent in 2018
MEMBER NON
NONMENBER
Source: South Central Kansas MLS
MLS Number: 408946
APN: 138-28-0-30-13-014.00-0
Disclaimer: Certain information contained herein is derived from information provided by parties other than Homes.com. All information provided is deemed reliable, but is not guaranteed to be accurate and should be independently verified.
All data is obtained from various sources and may not have been verified by broker or MLS GRID. Supplied Open House Information is subject to change without notice. All information should be independently reviewed and verified for accuracy. Properties may or may not be listed by the office/agent presenting the information. Some IDX listings have been excluded from this website. IDX information is provided exclusively for personal, non-commercial use, and may not be used for any purpose other than to identify prospective properties consumers may be interested in purchasing. This information is not verified for authenticity or accuracy, is not guaranteed and may not reflect all real estate activity in the market. © 1993-2026 South Central Kansas Multiple Listing Service, Inc. All rights reserved.
Listings courtesy of South Central Kansas MLS as distributed by MLS GRID.
Based on information submitted to the MLS GRID
Ask me questions while you tour the home.