
Charles Wade
Samson Properties
(571) 365-3077
45 Total Sales
2 in Winchester
$470K - $530K Price Range
Estimated Value: $320,722
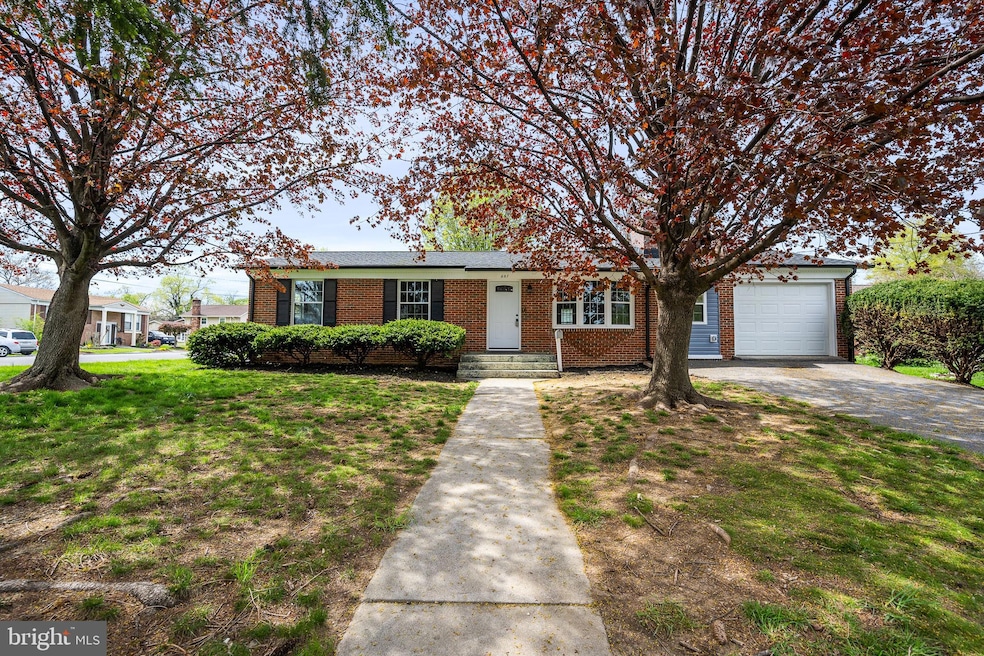
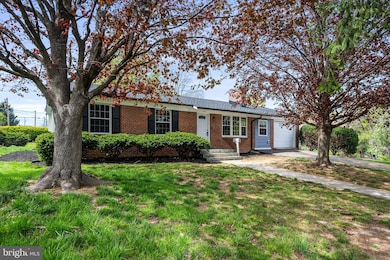
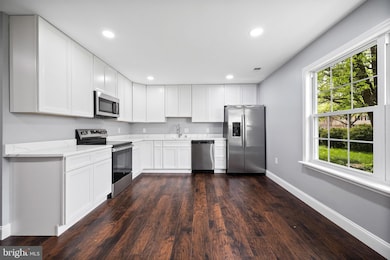
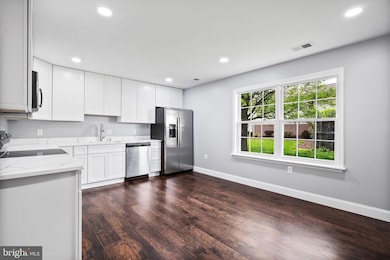
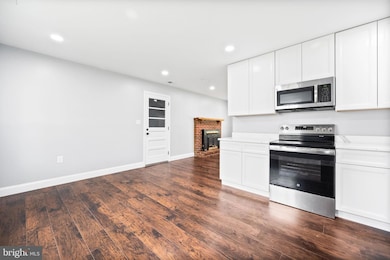
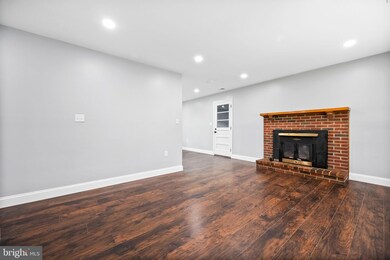

Fully Renovated Gem in the Heart of Winchester! Welcome to 601 Fairview Ave, where modern upgrades meet timeless charm! This beautifully remodeled 3-bedroom, 2-bathroom rambler offers the perfect blend of comfort and convenience in one of Winchester’s most desirable locations. Step inside to discover a brand-new kitchen featuring stylish finishes, sleek countertops, and modern cabinetry—ready for your culinary adventures. The open layout flows effortlessly across the main living areas, enhanced by luxury plank vinyl flooring, recessed lighting, and all-new energy-efficient windows that bathe the home in natural light. Every detail has been thoughtfully updated, including: New HVAC system for year-round comfort New roof for peace of mind New and Upgraded Electrical panel. Fully updated bathrooms with contemporary fixtures and finishes Fresh paint and modern design touches throughout This home is truly move-in ready, offering you a fresh start in a prime location. Situated just 1.1 miles from Old Town Winchester, 2.7 miles from the vibrant downtown district, and only 1.7 miles to I-81, you’ll enjoy quick access to dining, shopping, entertainment, and major commuter routes. Whether you're buying your first home, upsizing, or simply seeking a stylish and low-maintenance place to live, this property delivers. Don’t miss the chance to make this beautifully transformed house your new home. Schedule your private tour today!
Last Agent to Sell the Property
(540) 299-6001 najarro.realtor@gmail.com Samson Properties License #670460 Listed on: 04/24/2025
Charles Wade
Samson Properties
(571) 365-3077
45 Total Sales
2 in Winchester
$470K - $530K Price Range
Celia Lainez
Samson Properties
(681) 248-8285
111 Total Sales
3 in Winchester
$84K - $430K Price Range
Cindy Polk
Compass
(202) 949-3353
32 Total Sales
2 in Winchester
$39K - $1.2M Price Range
Dick Stoner
The Reist Corporation
(301) 905-9741
23 Total Sales
1 in Winchester
$375,000 Price
Lara Rhoades
EXP Realty, LLC
(202) 883-8878
26 Total Sales
1 in Winchester
$387,000 Price
Amen Ashabi
Spring Hill Real Estate, LLC.
(240) 348-1991
52 Total Sales
1 in Winchester
$129,000 Price
We collect this data history from publicly available records. To have your information removed, we recommend requesting removal directly through your county’s website.
| Date | Event | Price | List to Sale | Price per Sq Ft | Prior Sale |
|---|---|---|---|---|---|
| 07/21/2025 07/21/25 | Sold | $350,000 | -1.4% | $330 / Sq Ft | |
| 06/30/2025 06/30/25 | Pending | -- | -- | -- | |
| 06/05/2025 06/05/25 | Price Changed | $355,000 | -1.4% | $335 / Sq Ft | |
| 05/19/2025 05/19/25 | Price Changed | $360,000 | -1.4% | $340 / Sq Ft | |
| 05/02/2025 05/02/25 | Price Changed | $365,000 | -1.4% | $344 / Sq Ft | |
| 04/24/2025 04/24/25 | For Sale | $369,999 | +60.9% | $349 / Sq Ft | |
| 02/28/2025 02/28/25 | Sold | $230,000 | -13.2% | $217 / Sq Ft | View Prior Sale |
| 02/08/2025 02/08/25 | Pending | -- | -- | -- | |
| 01/28/2025 01/28/25 | For Sale | $265,000 | -- | $250 / Sq Ft |
We collect this data history from publicly available records. To have your information removed, we recommend requesting removal directly through your county’s website.
| Year | Tax Paid | Tax Assessment Tax Assessment Total Assessment is a certain percentage of the fair market value that is determined by local assessors to be the total taxable value of land and additions on the property. | Land | Improvement |
|---|---|---|---|---|
| 2026 | $2,097 | $263,800 | $70,000 | $193,800 |
| 2025 | $2,097 | $263,800 | $70,000 | $193,800 |
| 2024 | $1,955 | $235,600 | $70,000 | $165,600 |
| 2023 | $1,955 | $235,600 | $70,000 | $165,600 |
| 2022 | $1,606 | $172,700 | $70,000 | $102,700 |
| 2021 | $1,606 | $172,700 | $70,000 | $102,700 |
| 2020 | $1,559 | $167,600 | $70,000 | $97,600 |
| 2019 | $1,559 | $167,600 | $70,000 | $97,600 |
| 2018 | $0 | $162,500 | $70,000 | $92,500 |
| 2017 | $1,479 | $162,500 | $70,000 | $92,500 |
| 2016 | $1,386 | $152,300 | $70,000 | $82,300 |
| 2014 | -- | $132,800 | $75,000 | $57,800 |
Seller's Agent in 2025
Jorge Najarro
Samson Properties
(571) 926-5272
99 Total Sales
Seller's Agent in 2025
Teresa Strohmeyer
ERA Oakcrest Realty, Inc.
(540) 664-2000
183 Total Sales
Buyer's Agent in 2025
Erla Reyes
Samson Properties
(703) 731-2873
70 Total Sales
Source: Bright MLS
MLS Number: VAWI2007470
APN: 174-09-140
Disclaimer: Certain information contained herein is derived from information provided by parties other than Homes.com. All information provided is deemed reliable, but is not guaranteed to be accurate and should be independently verified.
The data relating to real estate for sale on this website appears in part through the BRIGHT Internet Data Exchange program, a voluntary cooperative exchange of property listing data between licensed real estate brokerage firms, and is provided by BRIGHT through a licensing agreement.
Listing information is from various brokers who participate in the Bright MLS IDX program and not all listings may be visible on the site.
The property information being provided on or through the website is for the personal, non-commercial use of consumers and such information may not be used for any purpose other than to identify prospective properties consumers may be interested in purchasing.
Some properties which appear for sale on the website may no longer be available because they are for instance, under contract, sold or are no longer being offered for sale.
Property information displayed is deemed reliable but is not guaranteed.
Copyright 2026 Bright MLS, Inc.
Ask me questions while you tour the home.