
Seller's Agent in 2025
Kimberly Cargill
Vision Realty
(931) 338-9120
138 Total Sales


Estimated Value: $264,000 - $442,000
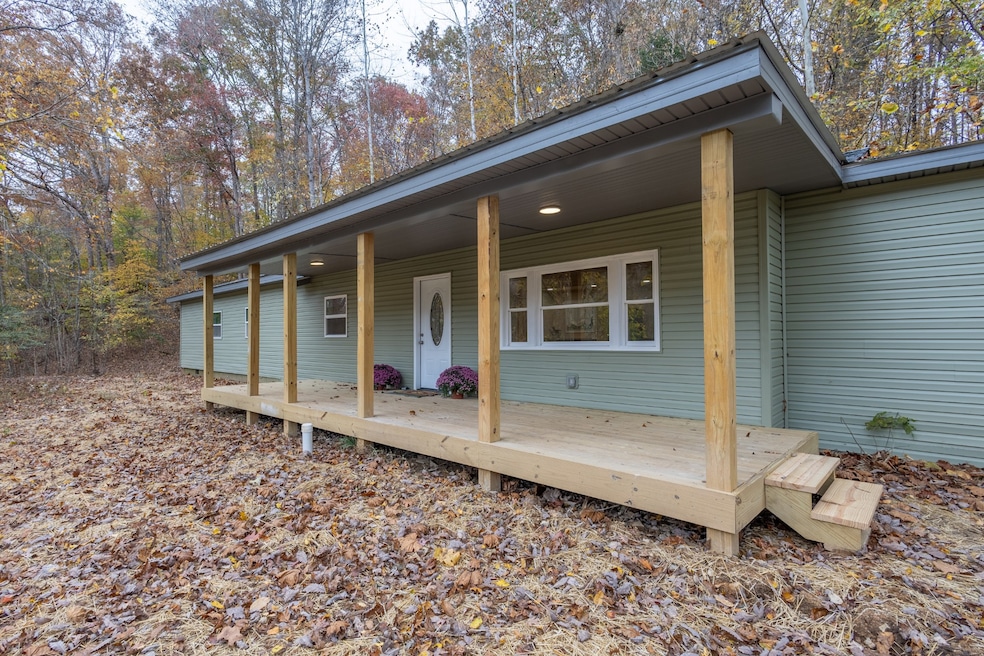
Ready to escape the hustle and hurry of city life? Welcome Home to Erin, Tennessee. This home on 2.4 Acres was renovated from top to bottom, all the way down to the studs. Featuring an Open and Contemporary floor plan the spacious Great Room offers plenty of room for the whole family to gather and relax. The stylish kitchen is a show stopper featuring Stainless Appliances, Butcher Block countertops and ample cabinet space. Just off the Great Room, you’ll find a convenient half bath and laundry area for easy everyday living. The Primary Suite is huge with a large walk in closet and full bath. The opposite end of the house features 2 more expansive bedrooms and 1 full bath. With abundant storage and thoughtful design throughout, this truly unique home blends modern comfort with small-town charm.
Last Agent to Sell the Property
Vision Realty Brokerage Phone: 9313389120 License # 323694 Listed on: 11/11/2025
We collect this data history from publicly available records. To have your information removed, we recommend requesting removal directly through your county’s website.
We collect this data history from publicly available records. To have your information removed, we recommend requesting removal directly through your county’s website.
| Date | Buyer | Sale Price | Title Company |
|---|---|---|---|
| $272,000 | Tennessee Title | ||
| -- | None Listed On Document | ||
| $18,300 | Tennessee Title | ||
| $10,000 | -- | ||
| $10,000 | -- | ||
| -- | -- | ||
| $30,000 | -- | ||
| $18,000 | -- | ||
| $18,000 | -- | ||
| -- | -- | ||
| -- | -- |
We collect this data history from publicly available records. To have your information removed, we recommend requesting removal directly through your county’s website.
| Date | Status | Borrower | Loan Amount |
|---|---|---|---|
| Open | $267,073 | ||
| Previous Owner | $8,000 |
We collect this data history from publicly available records. To have your information removed, we recommend requesting removal directly through your county’s website.
| Date | Event | Price | List to Sale | Price per Sq Ft |
|---|---|---|---|---|
| 12/30/2025 12/30/25 | Sold | $280,000 | 0.0% | $133 / Sq Ft |
| 12/19/2025 12/19/25 | Pending | -- | -- | -- |
| 11/11/2025 11/11/25 | For Sale | $280,000 | -- | $133 / Sq Ft |
We collect this data history from publicly available records. To have your information removed, we recommend requesting removal directly through your county’s website.
| Year | Tax Paid | Tax Assessment Tax Assessment Total Assessment is a certain percentage of the fair market value that is determined by local assessors to be the total taxable value of land and additions on the property. | Land | Improvement |
|---|---|---|---|---|
| 2025 | -- | $21,225 | $2,800 | $18,425 |
| 2024 | -- | $21,225 | $2,800 | $18,425 |
| 2023 | $525 | $21,225 | $2,800 | $18,425 |
| 2022 | $468 | $12,200 | $1,925 | $10,275 |
| 2021 | $468 | $12,200 | $1,925 | $10,275 |
| 2020 | $487 | $12,200 | $1,925 | $10,275 |
| 2019 | $487 | $11,350 | $2,700 | $8,650 |
| 2018 | $487 | $11,350 | $2,700 | $8,650 |
| 2017 | $487 | $11,350 | $2,700 | $8,650 |
| 2016 | $487 | $11,350 | $2,700 | $8,650 |
| 2015 | $487 | $11,350 | $2,700 | $8,650 |
| 2014 | -- | $11,340 | $0 | $0 |
Seller's Agent in 2025
Kimberly Cargill
Vision Realty
(931) 338-9120
138 Total Sales
L
Buyer's Agent in 2025
Liz Littleton
The Baker Brokerage
(615) 330-2577
31 Total Sales
Source: Realtracs
MLS Number: RTC3043416
APN: 029A-C-001.00
Disclaimer: Certain information contained herein is derived from information provided by parties other than Homes.com. All information provided is deemed reliable, but is not guaranteed to be accurate and should be independently verified.
All data is obtained from various sources and may not have been verified by broker or MLS GRID. Supplied Open House Information is subject to change without notice. All information should be independently reviewed and verified for accuracy. Properties may or may not be listed by the office/agent presenting the information. Some IDX listings have been excluded from this website.
Listings courtesy of Realtracs as distributed by MLS GRID.
Based on information submitted to the MLS GRID
Ask me questions while you tour the home.