
Raj Jaggi
VORO LLC
(516) 518-6053
568 Total Sales
1 in North Bellport
$465,000 Price
Estimated Value: $592,000 - $667,000
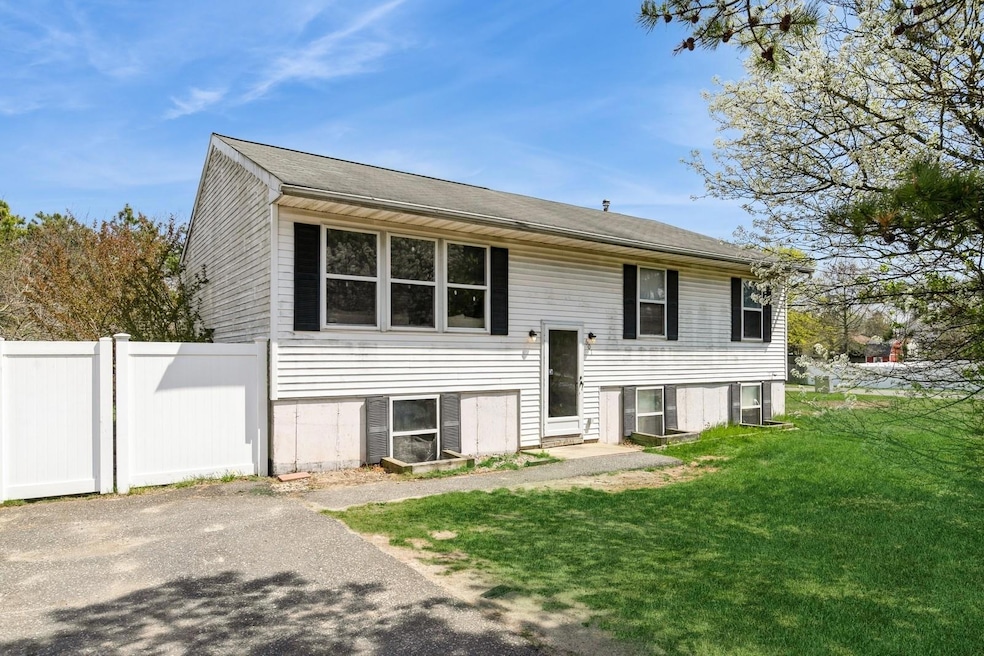
Endless potential on a rare corner lot.
This 3 bedroom, 2 bathroom Hi-Ranch is a true handyman special, offering a solid structure ready for your personal touch. Sitting on a spacious 200x100 flat corner lot, there's plenty of room to expand, garden, or create the ultimate outdoor entertaining space.
Inside, the layout gives you a flexible foundation to customize the way you want, whether you're updating or keeping things simple.
The location adds even more value. You're close to major highways, making commuting easy. Just minutes away, Main Street Patchogue has everything — restaurants, shops, live music, the Patchogue Theatre, Blue Point Brewery, MoCA LI, and more. Whether you're grabbing a coffee or heading out for the night, there’s always something to do. Shorefront Park and Sandspit Marina are also nearby for relaxing by the water or enjoying the outdoors.
This is more than just a property. It’s a solid opportunity in a thriving community. Bring your ideas and make it yours.
Last Agent to Sell the Property
Coldwell Banker American Homes Brokerage Phone: 516-302-8500 License #10301220274 Listed on: 04/24/2025
Raj Jaggi
VORO LLC
(516) 518-6053
568 Total Sales
1 in North Bellport
$465,000 Price
Rose Marie Princi
MYNY Residential
(631) 333-7258
17 Total Sales
1 in North Bellport
$400,000 Price
Janet Nation
Keller Williams Realty Greater
(844) 871-1555
45 Total Sales
1 in North Bellport
$555,000 Price
Neva Mirando
BH&G R E Realty Connect
(631) 253-7905
25 Total Sales
1 in North Bellport
$390,000 Price
Eliot Lonardo
Signature Premier Properties
(631) 212-0673
140 Total Sales
2 in North Bellport
$415K - $630K Price Range
Michael Watts
Michael J Watts & Assoc Inc
(877) 642-5109
165 Total Sales
1 in North Bellport
$295,000 Price
We collect this data history from publicly available records. To have your information removed, we recommend requesting removal directly through your county’s website.
| Date | Event | Price | List to Sale | Price per Sq Ft |
|---|---|---|---|---|
| 06/20/2025 06/20/25 | Sold | $545,000 | +1.1% | $225 / Sq Ft |
| 05/05/2025 05/05/25 | Pending | -- | -- | -- |
| 04/24/2025 04/24/25 | For Sale | $539,000 | -- | $222 / Sq Ft |
We collect this data history from publicly available records. To have your information removed, we recommend requesting removal directly through your county’s website.
| Year | Tax Paid | Tax Assessment Tax Assessment Total Assessment is a certain percentage of the fair market value that is determined by local assessors to be the total taxable value of land and additions on the property. | Land | Improvement |
|---|---|---|---|---|
| 2025 | $7,423 | $2,305 | $200 | $2,105 |
| 2024 | $7,423 | $2,305 | $200 | $2,105 |
| 2023 | $7,423 | $2,305 | $200 | $2,105 |
| 2022 | $5,307 | $2,305 | $200 | $2,105 |
| 2021 | $5,307 | $2,305 | $200 | $2,105 |
| 2020 | $4,377 | $2,305 | $200 | $2,105 |
| 2019 | $4,377 | $0 | $0 | $0 |
| 2018 | $5,133 | $2,305 | $200 | $2,105 |
| 2017 | $5,133 | $2,305 | $200 | $2,105 |
| 2016 | $5,093 | $2,305 | $200 | $2,105 |
| 2015 | -- | $2,305 | $200 | $2,105 |
| 2014 | -- | $2,305 | $200 | $2,105 |
Seller's Agent in 2025
Randy Katakofsky
Century 21 American Homes
(516) 761-2058
43 Total Sales
Buyer's Agent in 2025
Andrea Mendez
BH&G R E Realty Connect
(631) 626-1899
26 Total Sales
Source: OneKey® MLS
MLS Number: 850942
APN: 0200-973-70-01-00-051-010
Disclaimer: Certain information contained herein is derived from information provided by parties other than Homes.com. All information provided is deemed reliable, but is not guaranteed to be accurate and should be independently verified.
The data relating to real estate for sale or lease on this web site comes in part from OneKey® MLS. Real estate listings held by brokerage firms other than Ten-X are marked with the OneKey® MLS logo or an abbreviated logo and detailed information about them includes the name of the listing broker.
Based on information submitted to the MLS GRID. All data is obtained from various sources and may not have been verified by broker or MLS GRID. Supplied Open House Information is subject to change without notice. All information should be independently reviewed and verified for accuracy. Properties may or may not be listed by the office/agent presenting the information. Some IDX listings have been excluded from this website. IDX information is provided exclusively for personal, non-commercial use, and may not be used for any purpose other than to identify prospective properties consumers may be interested in purchasing.
Information is deemed reliable but not guaranteed.
Copyright 2026 OneKey® MLS. All rights reserved.
Based on information submitted to the MLS GRID
Listings courtesy of OneKey® MLS as distributed by MLS GRID
Ask me questions while you tour the home.