
Karen Dall
Coldwell Banker Real Estate Group
(765) 789-5371
167 Total Sales
1 in Western
$250,000 Price

Estimated Value: $153,000 - $174,000
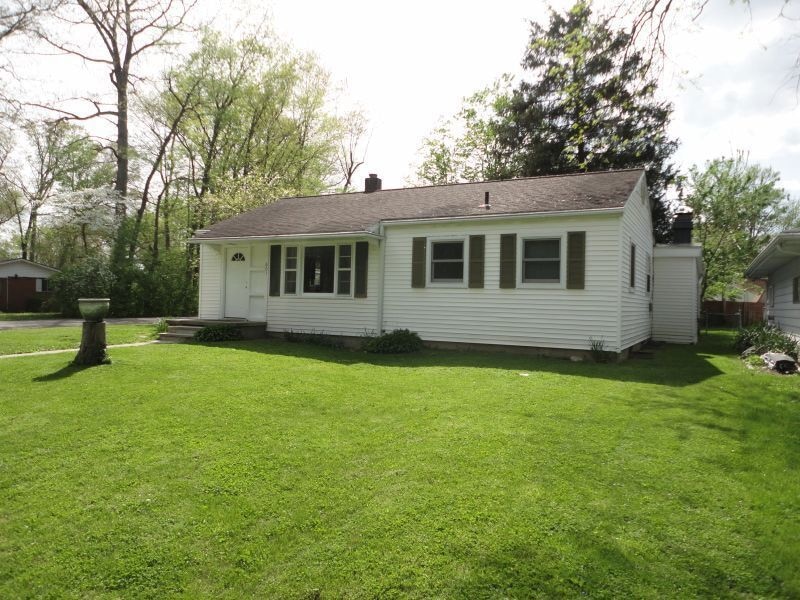
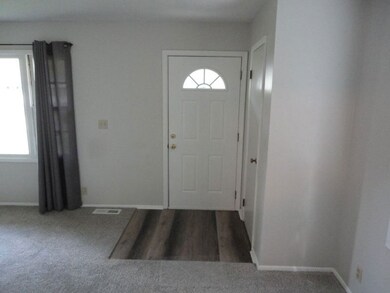

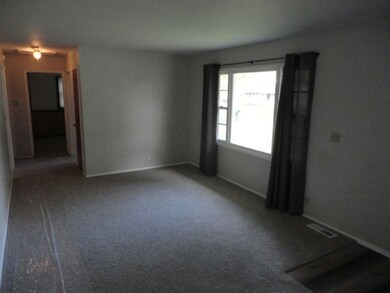
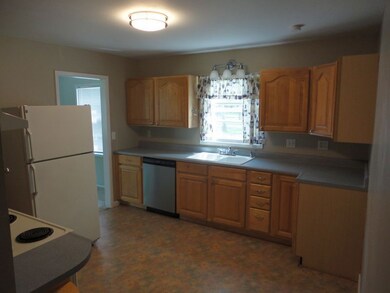
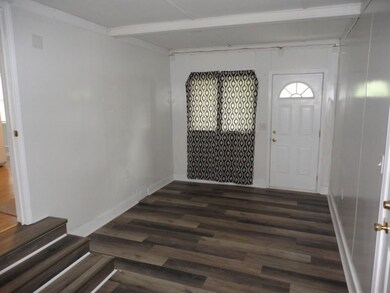
Nice 3 Bedroom home with bonus room, 2 full baths, move in ready with 1 car attached garage, Partial Basement, Nice Yard, rear porch. Updated Electrical panel, newer furnace, newer A/C. New carpet and paint throughout home. French drain system in basement with transferable warranty. New roof to be installed as soon as contractor can complete. Buyer to rely own measurements. Home sold as is.
Last Agent to Sell the Property
Broadway Realty, Inc Brokerage Email: broadwayrealtyinc@gmail.com License #RB14042393 Listed on: 05/02/2024
Karen Dall
Coldwell Banker Real Estate Group
(765) 789-5371
167 Total Sales
1 in Western
$250,000 Price
McKenzie Meadows
Coldwell Banker Real Estate Group
(765) 896-5131
30 Total Sales
1 in Western
$145,000 Price
Marjorie Jameson
Berkshire Hathaway Indiana Realty
(765) 896-4862
101 Total Sales
1 in Western
$173,500 Price
Rickie Sipe
Property House
(765) 896-4204
93 Total Sales
1 in Western
$210,000 Price
Sherry Anderson
RE/MAX Real Estate Groups
(765) 896-4656
75 Total Sales
2 in Western
$265,000 Price Range
Cortney Felton
NextHome Elite Real Estate
(765) 896-4471
83 Total Sales
1 in Western
$185,000 Price
We collect this data history from publicly available records. To have your information removed, we recommend requesting removal directly through your county’s website.
| Date | Event | Price | List to Sale | Price per Sq Ft | Prior Sale |
|---|---|---|---|---|---|
| 05/17/2024 05/17/24 | Sold | $140,000 | -3.4% | $105 / Sq Ft | View Prior Sale |
| 05/17/2024 05/17/24 | Sold | $145,000 | -3.3% | $109 / Sq Ft | |
| 05/05/2024 05/05/24 | Pending | -- | -- | -- | |
| 05/05/2024 05/05/24 | Pending | -- | -- | -- | |
| 05/02/2024 05/02/24 | For Sale | $149,900 | 0.0% | $113 / Sq Ft | |
| 05/01/2024 05/01/24 | For Sale | $149,900 | -- | $113 / Sq Ft |
Seller's Agent in 2024
Chris Ambrosetti
Broadway Realty, Inc
(765) 289-8805
2 in this area
28 Total Sales
P
Buyer's Agent in 2024
Pam Jefferson
F.C. Tucker Muncie, REALTORS
(765) 749-4727
3 in this area
34 Total Sales
N
Buyer's Agent in 2024
Non-BLC Member
MIBOR REALTOR® Association
Source: MIBOR Broker Listing Cooperative®
MLS Number: 21977049
APN: 18-11-07-403-018.000-003
Disclaimer: Certain information contained herein is derived from information provided by parties other than Homes.com. All information provided is deemed reliable, but is not guaranteed to be accurate and should be independently verified.
All data is obtained from various sources and may not have been verified by broker or MLS GRID. Supplied Open House Information is subject to change without notice. All information should be independently reviewed and verified for accuracy. Properties may or may not be listed by the office/agent presenting the information. Some IDX listings have been excluded from this website.
Listings courtesy of MIBOR Broker Listing Cooperative® as distributed by MLS GRID.
Based on information submitted to the MLS GRID
Ask me questions while you tour the home.