NOT LISTED FOR SALE

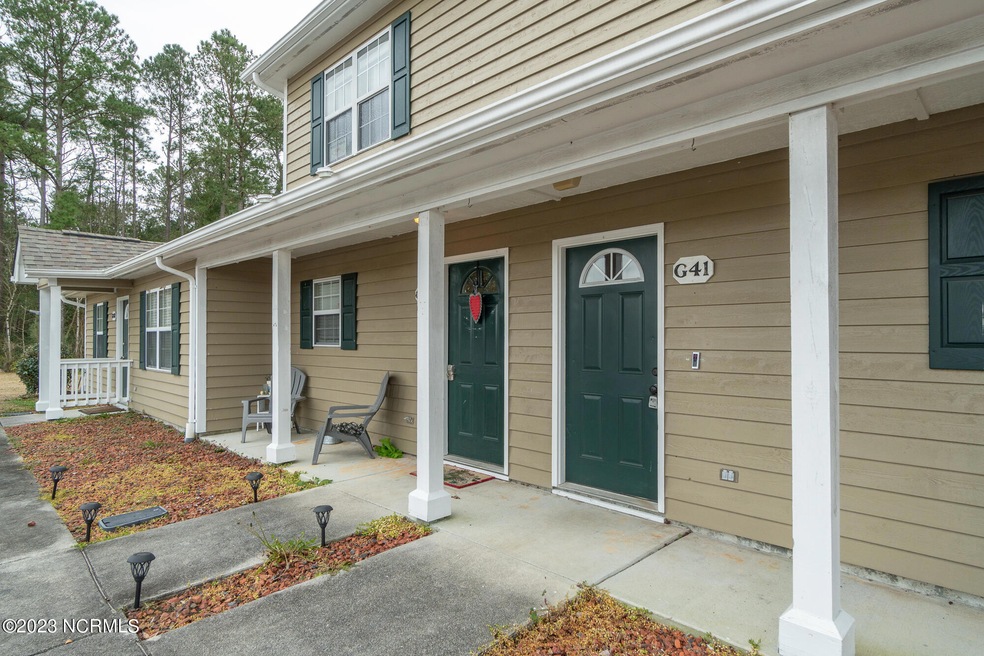
601 Pelletier Loop Rd Unit G41 Peletier, NC 28584

Peletier Area
2 Beds
2.5 Baths
1,101 Sq Ft
1997 Built

Sale Details

Date Sold: March 30, 2023

Last sale price $176,000 $160 Per Sq Ft

15 Days on Market

Highlights

  • Golf Course View
  • Covered Patio or Porch
  • Laundry closet
  • White Oak Elementary School Rated A-
  • Separate Outdoor Workshop
  • Luxury Vinyl Plank Tile Flooring

About This Home

As of March 2023

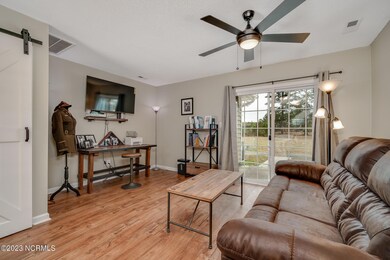
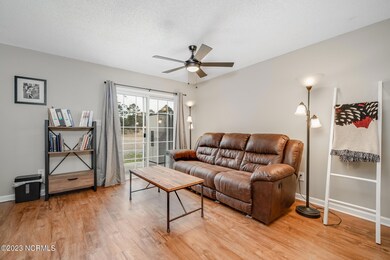
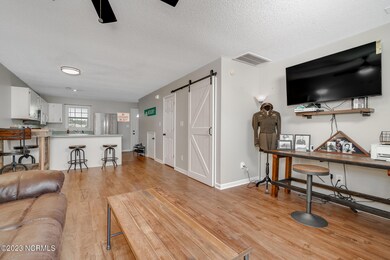
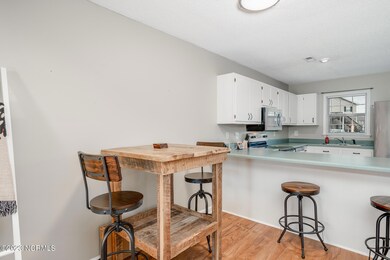
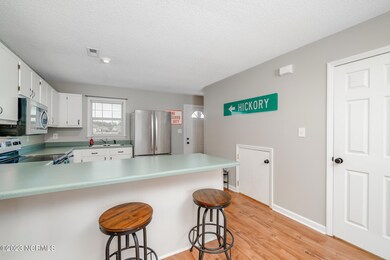
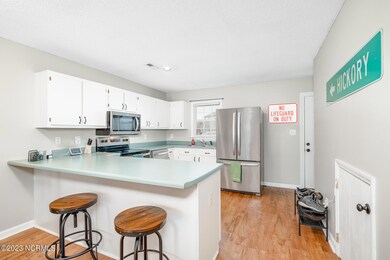
Great Crystal Coast townhome...close to Emerald Isle, Swansboro, military bases, beaches, parks, shopping, and restaurants. Upstairs you will find generously sized dual primary bedrooms, each with their own en suite. The Living and dining areas are open, and kitchen is updated with stainless appliances. Laundry on main level and hidden by beautiful barn door. Enjoy relaxing on the back patio or working in the storage/workshop. Schedule a tour today!

Last Agent to Sell the Property

Logan Rio

The Overman Group, Inc. License #324995 Listed on: 02/11/2023
Co-Listed By

Shaunna Overman

The Overman Group, Inc. License #277559

Last Buyer's Agent

Courtney Benner

Anchor Real Estate of ENC License #336231

Townhouse Details

Home Type

  • Townhome

Est. Annual Taxes

  • $550

Year Built

  • Built in 1997

HOA Fees

  • $126 Monthly HOA Fees

Home Design

  • Slab Foundation
  • Wood Frame Construction
  • Shingle Roof
  • Vinyl Siding
  • Stick Built Home

Interior Spaces

  • 1,101 Sq Ft Home
  • 2-Story Property
  • Combination Dining and Living Room
  • Luxury Vinyl Plank Tile Flooring
  • Golf Course Views
  • Attic Access Panel

Kitchen

  • Electric Cooktop
  • Built-In Microwave
  • Dishwasher

Bedrooms and Bathrooms

  • 2 Bedrooms

Laundry

  • Laundry closet
  • Dryer
  • Washer

Parking

  • Driveway
  • Paved Parking
  • Additional Parking
  • Assigned Parking

Outdoor Features

  • Covered Patio or Porch
  • Separate Outdoor Workshop
  • Outdoor Storage

Unit Details

  • Property fronts a private road

Utilities

  • Central Air
  • Heat Pump System
  • Electric Water Heater
  • Municipal Trash
  • Septic Tank
  • Community Sewer or Septic

Listing and Financial Details

  • Assessor Parcel Number 537603442052000

Community Details

Overview

  • Silver Creek Plantation Subdivision
  • Maintained Community

Pet Policy

  • Pets Allowed

Townhouse Details

Home Type

Townhome

Est. Annual Taxes

$550

Year Built

Built in 1997

HOA Fees

$126 per month

Listing Details

  • Property Type: Residential
  • Sub Type: Townhouse
  • Appliances Equipment: Cooktop - Electric, Washer, Refrigerator, Microwave - Built-In, Dryer, Dishwasher
  • List Priceper Sq Ft: 159.85
  • New Construction: No
  • Prospect Exempt: No
  • Secondary Subdivision: N/A
  • Total Real Estate Property Taxes: 550.00
  • Year Built: 1997
  • Lot View Type: Golf Course View
  • Special Features: None
  • Property Sub Type: Townhouses

Interior Features

  • Attic: Access Only
  • Basement: None
  • Dining Room Type: Combination, Kitchen
  • Fireplace: None
  • Flooring: LVT/LVP
  • Interior Amenities: None
  • Laundry Location: Closet
  • Master Bedroom Level: Non Primary Living Area
  • Full Bathrooms: 2
  • Half Bathrooms: 1
  • Total Bathrooms: 3.00
  • Bedrooms: 2
  • Sq Ft Heated: 1101.00
  • Stories: 2.0
  • Stories Levels: Two
  • Total Heated Primary Separate Sq Ft: 1101.00

Exterior Features

  • Exterior Finish: Vinyl Siding
  • Exterior Structures: Storage, Workshop
  • Fencing: None
  • Foundation: Slab
  • Porch Balcony Deck: Covered, Patio, Porch
  • Road Type Frontage: Maintained, Private
  • Roof: Shingle
  • Waterfront: No

Garage/Parking

  • Garage And Parking Other See Remarks: 2 designated spaces
  • Parking Driveway: Additional Parking, Paved, Assigned

Utilities

  • Cooling System: Central
  • Fuel Tank: None
  • Heated Sq Ft: 1000 - 1199
  • Heating System: Heat Pump
  • Utilities: Community Sewer, Septic Off Site, Municipal Water
  • Water Heater: Electric
  • Heating System Fuel Source: Electric
  • Trash Collection: City Pick-UP

Association/Amenities

  • H O A: Yes
  • H O Aand Neighborhood Amenities: Maint - Comm Areas, Maint - Roads
  • H O A Association Fee1 Year: 1512.00
  • H O A H O A1 Mgmt Company: Cedar Management Gro

Fee Information

  • Home Warranty Company: 2-10

Lot Info

  • Cobra Zone: No
  • Deed Page: 78.00
  • Zoning: Residential

Green Features

  • Green Bldg Certify: None
  • Green Bldg Features: None

Rental Info

  • Pets Allowed Pets Allowed: Yes

Tax Info

  • Tax Identifier: 537603442052000
  • Tax Year: 2022
Create a Home Valuation Report for This Property
The Home Valuation Report is an in-depth analysis detailing your home's value as well as a comparison with similar homes in the area

Home Values in the Area

Source: Public Records

Average Home Value in this Area


Source: Public Records

Property History

We collect this data history from publicly available records. To have your information removed, we recommend requesting removal directly through your county’s website.

Date Event Price List to Sale Price per Sq Ft Prior Sale
03/30/2023 03/30/23 Sold $176,000 0.0% $160 / Sq Ft
02/26/2023 02/26/23 Pending -- -- --
02/11/2023 02/11/23 For Sale $176,000 +6.7% $160 / Sq Ft
09/19/2022 09/19/22 Sold $165,000 0.0% $150 / Sq Ft View Prior Sale
08/15/2022 08/15/22 Pending -- -- --
08/15/2022 08/15/22 Price Changed $165,000 -5.7% $150 / Sq Ft
08/01/2022 08/01/22 For Sale $175,000 -- $159 / Sq Ft
Source: Hive MLS

Agents Affiliated with this Home

  • Section Image
  • Section Image
  • Section Image
  • Section Image
See All Agents

Map

Source: Hive MLS

MLS Number: 100369065

Hive MLS
Your Personal Tour Guide

Ask me questions while you tour the home.