
Terri Alphin Smith
Terri Alphin Smith & Co
(910) 406-6234
700 Total Sales
1 in Peletier
$364,900 Price
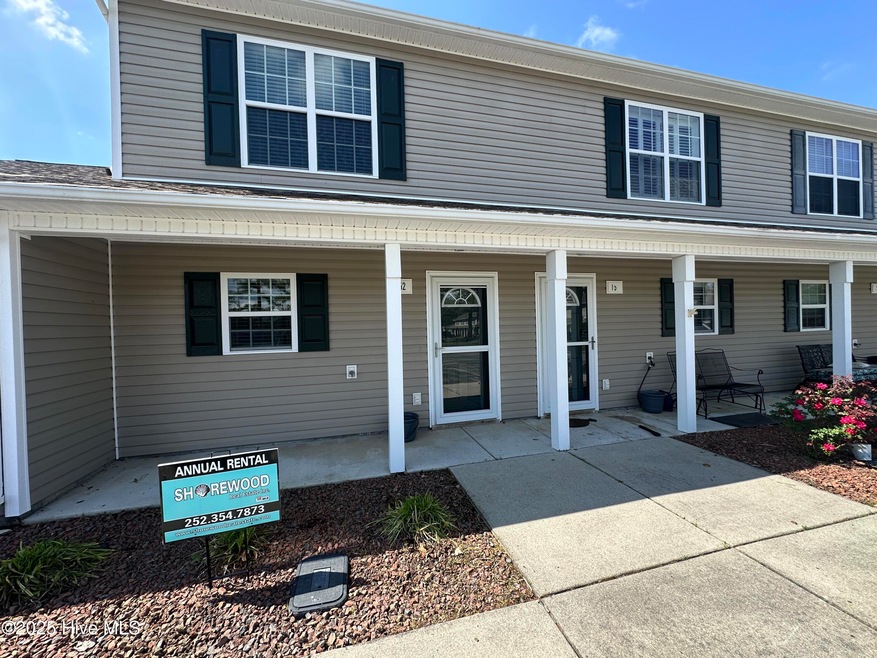
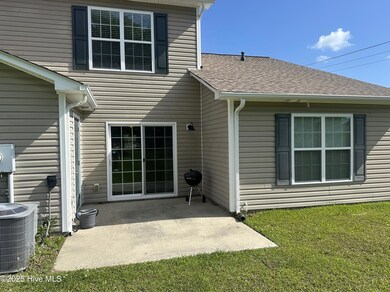
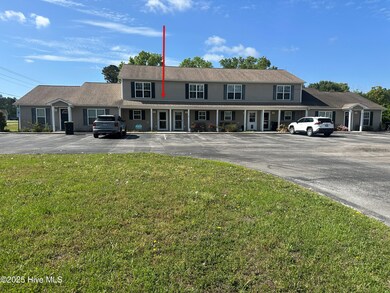
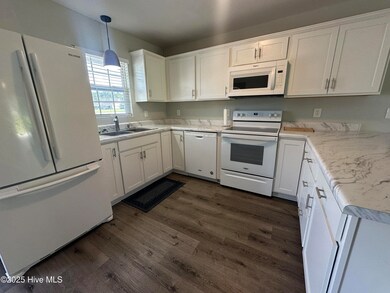
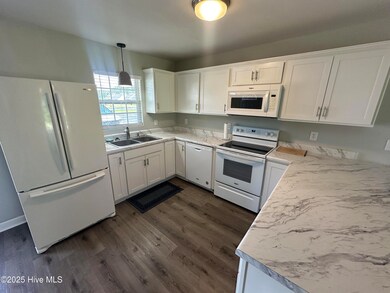
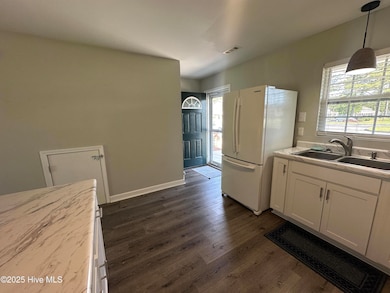
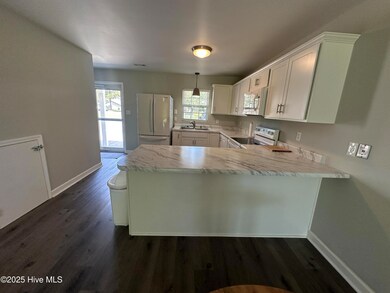
2 BR 2 BA unfurnished townhome convenient to shopping, Military bases and beach.
Last Agent to Rent the Property
T. WALKER APPRAISAL COMPANY License #73439 Listed on: 02/17/2025
Terri Alphin Smith
Terri Alphin Smith & Co
(910) 406-6234
700 Total Sales
1 in Peletier
$364,900 Price
Tyler Marcell
Advantage Coastal Properties
(252) 899-2476
85 Total Sales
3 in Peletier
$60K - $260K Price Range
Nancy Harris
RE/MAX Ocean Properties EI
(252) 659-4451
32 Total Sales
1 in Peletier
$462,500 Price
Savannah Holman
Coldwell Banker Sea Coast Advantage
(760) 472-5447
166 Total Sales
1 in Peletier
$399,000 Price
Martha Martin
Sun-Surf Realty
(252) 648-6570
51 Total Sales
2 in Peletier
$70K - $140K Price Range
Kenna Phillips
Braken, LLC
(855) 619-0985
78 Total Sales
2 in Peletier
$250K - $463K Price Range
We collect this data history from publicly available records. To have your information removed, we recommend requesting removal directly through your county’s website.
| Date | Event | Price | List to Sale | Price per Sq Ft |
|---|---|---|---|---|
| 07/15/2025 07/15/25 | Rented | $1,500 | 0.0% | -- |
| 06/24/2025 06/24/25 | Under Contract | -- | -- | -- |
| 05/29/2025 05/29/25 | Price Changed | $1,500 | -11.8% | -- |
| 02/17/2025 02/17/25 | For Rent | $1,700 | -- | -- |
Landlord's Agent in 2025
Darlene Larson
T. WALKER APPRAISAL COMPANY
(252) 646-3044
11 Total Sales
Source: Hive MLS
MLS Number: 100489385
Disclaimer: Certain information contained herein is derived from information provided by parties other than Homes.com. All information provided is deemed reliable, but is not guaranteed to be accurate and should be independently verified.
The data relating to real estate on this web site comes in part from the Internet Data Exchange program of Hive MLS LLC. All information is deemed reliable but not guaranteed and should be independently verified. All properties are subject to prior sale, change, or withdrawal. Neither listing broker(s) nor Homesnap, Inc. shall be responsible for any typographical errors, misinformation, or misprints, and shall be held totally harmless from any damages arising from reliance upon these data. ©2026 Hive MLS LLC
Ask me questions while you tour the home.