NOT LISTED FOR SALE

601 Pelletier Loop Rd Unit H44 Peletier, NC 28584

Peletier Area
2 Beds
2 Baths
1,061 Sq Ft
1,742 Sq Ft Lot

Sale Details

Date Sold: December 13, 2024

Last sale price $196,000 $185 Per Sq Ft

74 Days on Market

Highlights

  • Patio
  • Laundry closet
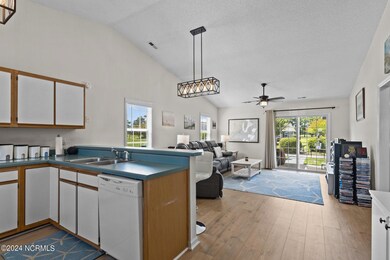
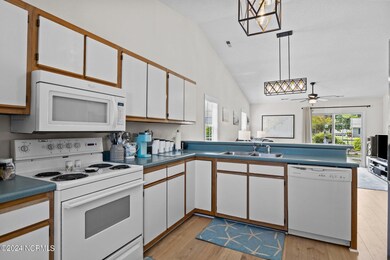
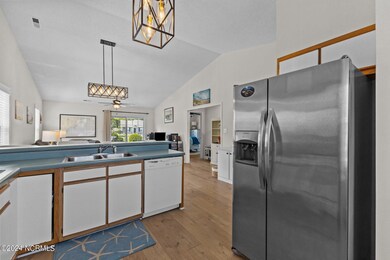
  • Combination Dining and Living Room
  • White Oak Elementary School Rated A-
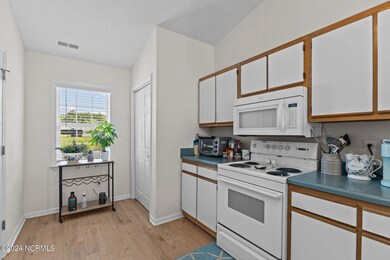
  • Luxury Vinyl Plank Tile Flooring
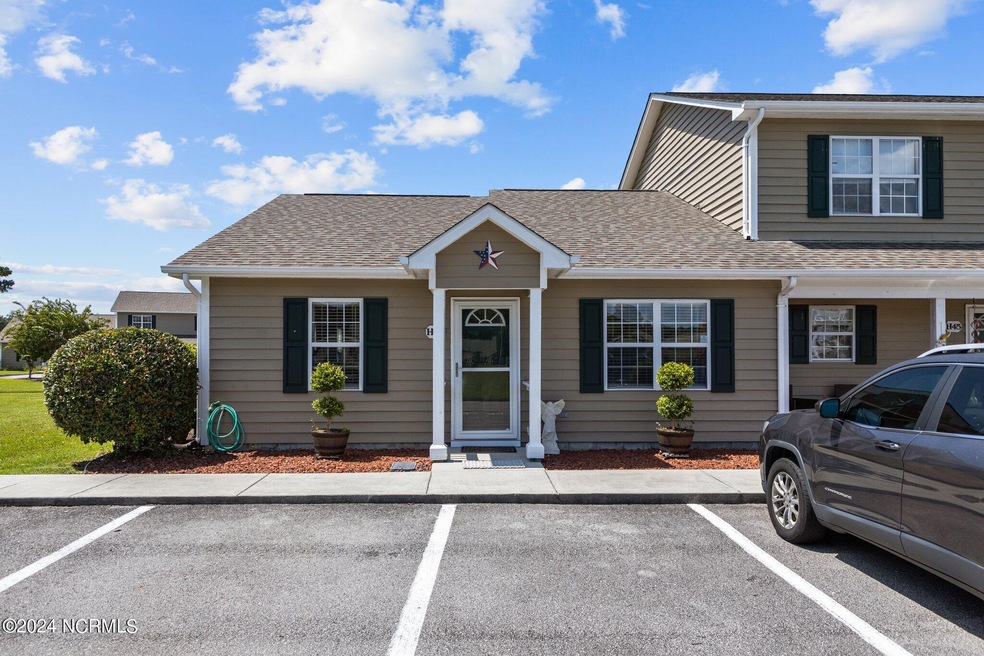
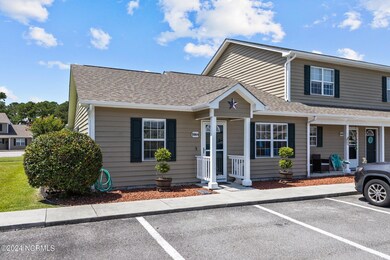
  • Wood Siding

About This Home

As of December 2024

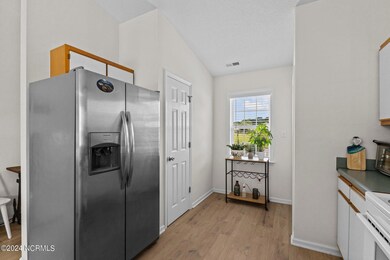
Looking for a well-maintained2 bedroom, 2 bathroom convenient to Emerald Isle, this townhouse is for you! Located in a tranquil setting to sit on your patio and enjoy nature. This townhome has many updates to offer such as new LVP flooring throughout, new front door, new storm door, and it was recently painted. The unit features an open floorplan, patio, storage room. Unit H44 is ready for a new owner. Call today to schedule your showing!

Last Agent to Sell the Property

Deana Yonally

Coldwell Banker Sea Coast Adv EI License #300496 Listed on: 08/30/2024

Coldwell Banker Sea Coast Adv EI

Last Buyer's Agent

Ashley Wentz

Bluewater Real Estate - EI License #355956

Townhouse Details

Home Type

  • Townhome

Est. Annual Taxes

  • $597

Year Built

  • Built in 1997

Lot Details

  • 1,742 Sq Ft Lot
  • Lot Dimensions are 435x435x435x435

Parking

  • Assigned Parking

Home Design

  • Slab Foundation
  • Shingle Roof
  • Wood Siding

Interior Spaces

  • 1,061 Sq Ft Home
  • 1-Story Property
  • Combination Dining and Living Room
  • Luxury Vinyl Plank Tile Flooring
  • Dishwasher
  • Laundry closet

Bedrooms and Bathrooms

  • 2 Bedrooms
  • 2 Full Bathrooms

Home Security

Outdoor Features

  • Patio

Schools

  • White Oak Elementary School
  • Broad Creek Middle School
  • Croatan High School

Utilities

  • Heat Pump System
  • Electric Water Heater

Listing and Financial Details

  • Assessor Parcel Number 537603444202000

Community Details

Overview

  • Property has a Home Owners Association
  • Cedar Management Group Association, Phone Number (704) 644-8808
  • Silver Creek Subdivision
  • Maintained Community

Security

  • Fire and Smoke Detector

Townhouse Details

Home Type

Townhome

Est. Annual Taxes

$597

Year Built

Built in 1997

Lot Details

1,742 Sq Ft Lot

Listing Details

  • Property Type: Residential
  • Secondary Subdivision: N/A
  • Year Built: 1997
  • Property Sub Type: Townhouse
  • Appliances: Dishwasher
  • Original List Price: 199000.00
  • Accessibility Features: None
  • Unit Levels: One
  • Living Area: 1061.00
  • Is New Construction?: No
  • Type Type: 2 Bedroom
  • Island Or Mainland: Mainland
  • Prospect Exempt Y N: No
  • Remarks And Showing Info Recording Device Y N: No
  • Remarks Written By Agent Y N: Yes
  • List Price Per Sqft: 187.56
  • Special Features: None

Interior Features

  • Basement: None
  • Dining Room Type: Combination
  • Flooring: LVT/LVP
  • Interior Amenities: Master Downstairs
  • Master Bedroom Level: Primary Living Area
  • Stories: 1
  • Furnished: Unfurnished
  • Laundry Features: Laundry Closet
  • Full Bathrooms: 2
  • Total Bedrooms: 2
  • Fireplace Features: None
  • Has Fireplace?: No
  • Total Bedrooms: 4
  • Room Types: Dining Area
  • Bathrooms Total Source: Computed
  • Bathrooms Total Notational: 2.00
  • Attic Features: None
  • Living Area Range: 1000 - 1199

Exterior Features

  • Exterior Finish: Wood Siding
  • Fencing: None
  • Roof: Shingle
  • Pool Features: None
  • Road Frontage Type: Paved
  • Road Surface Type: Paved
  • Waterfront?: No
  • Foundation Details: Slab
  • Patio And Porch Features: Patio
  • Pool Spa Features: None

Garage/Parking

  • Has Attached Garage?: No
  • Parking Features: Assigned

Utilities

  • Water Heater: Electric
  • Heating System Fuel Source: Electric
  • Security Features: Smoke Detector(s)
  • Cooling: Heat Pump
  • Heating: Heat Pump, Electric
  • Heating Yn: Yes
  • Sewer Provider: Community Sewer

Condo/Co-op/Association

  • Association Amenities: Maintenance Common Areas, Maintenance Grounds, Sewer, Water
  • Association Fees: 1512.00
  • Association Name: Cedar Management Group
  • Association Phone#: 704-644-8808
  • Has H O A?: Yes

Schools

  • Elementary School: White Oak Elementary
  • High School: Croatan
  • Middle Or Junior School: Broad Creek

Lot Info

  • Deed Book: 1783
  • Deed Page: 301.00
  • Zoning: multi-family
  • Lot Size Acres: 0.04
  • Lot Size: 435x435x435x435
  • Lot Size Sq Ft: 1742.00
  • Purchase Contract Date: 2024-11-12
  • Parcel#: 537603444202000
  • Cobra Zone Y N: No
  • Permitted Use: Public

Green Features

  • Green Building Verification Type: None

Tax Info

  • Tax Year: 2023
  • Tax Book Number: 31
  • Tax Map Number: 613
  • Tax Other Assessment Amount Frequency: none
  • Tax Amount: 597.3
Create a Home Valuation Report for This Property
The Home Valuation Report is an in-depth analysis detailing your home's value as well as a comparison with similar homes in the area

Home Values in the Area

Source: Public Records

Average Home Value in this Area


Source: Public Records

Property History

We collect this data history from publicly available records. To have your information removed, we recommend requesting removal directly through your county’s website.

Date Event Price List to Sale Price per Sq Ft Prior Sale
12/13/2024 12/13/24 Sold $196,000 -1.5% $185 / Sq Ft
11/12/2024 11/12/24 Pending -- -- --
08/30/2024 08/30/24 For Sale $199,000 +13.1% $188 / Sq Ft
10/28/2022 10/28/22 Sold $176,000 0.0% $147 / Sq Ft View Prior Sale
10/05/2022 10/05/22 Pending -- -- --
10/03/2022 10/03/22 For Sale $176,000 -- $147 / Sq Ft
Source: Hive MLS

Agents Affiliated with this Home

  • Section Image
  • Section Image
  • Section Image
See All Agents

Map

Source: Hive MLS

MLS Number: 100463727

Hive MLS
Your Personal Tour Guide

Ask me questions while you tour the home.