
Kathy Myers
RE/MAX Homestead Swansboro
(252) 659-4297
32 Total Sales
1 in Peletier
$54,000 Price


Estimated Value: $196,183
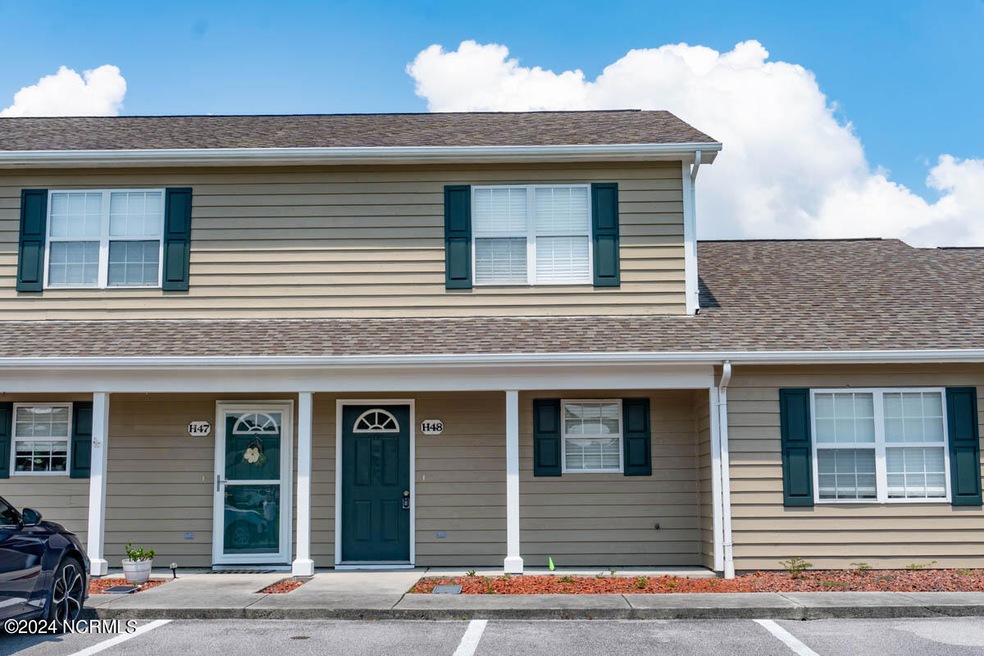
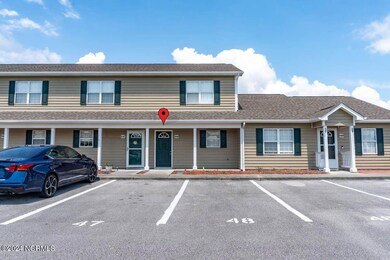
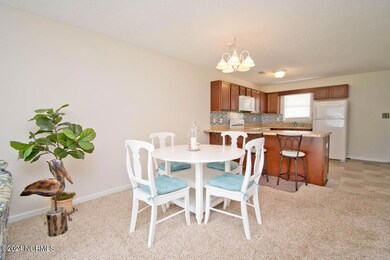
Welcome to your perfect coastal getaway! This charming 2 bedroom, 2.5 bathroom townhouse is ideally situated just a short stroll away from the pristine beaches of Emerald Isle. Whether you're looking for a full time residence or a second home to unwind and escape, this property offers a perfect blend of comfort, convenience, and coastal charm.
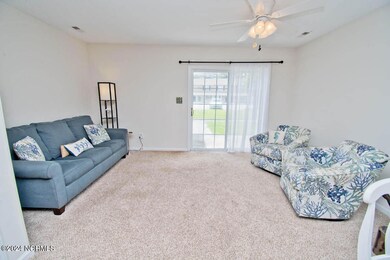
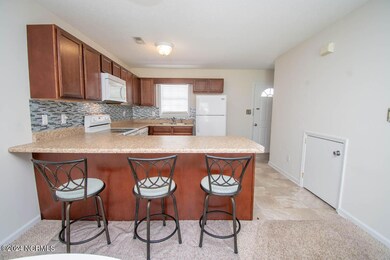
The open-concept living and dining area is filled with natural light, creating a warm and inviting space for relaxation and entertainment. There is a half bath on the first floor for convenience while upstairs, you will find 2 bedrooms, each with its own full bath room. The patio is perfect for sipping your coffee each morning or enjoying a glass of wine in the evening. There is also a storage room to house your beach gear!
Located just minutes from the beautiful beaches of Emerald Isle, you'll have easy access to sun, sand, and surf. This unit has been meticulously maintained and lightly used as a second home. Ready to make your move? This townhouse will not disappoint!
Last Agent to Sell the Property
Emerald Isle Realty License #285246 Listed on: 07/12/2024
Kathy Myers
RE/MAX Homestead Swansboro
(252) 659-4297
32 Total Sales
1 in Peletier
$54,000 Price
Ginger Robles
Southern Coast Realty Group,
(910) 629-2909
100 Total Sales
2 in Peletier
$257K - $525K Price Range
Paige Ferrin
Keller Williams Innovate - Jax
(352) 268-9133
14 Total Sales
1 in Peletier
$525,000 Price
Sally Ringseth Campbell
Sally Ringseth Campbell Real Estate
(910) 405-8322
36 Total Sales
1 in Peletier
$265,000 Price
DEBI EDWARDS
Realty ONE Group East
(252) 675-6969
138 Total Sales
3 in Peletier
$90K - $315K Price Range
Lisa Piazza
Emerald Isle Realty
(984) 867-2118
79 Total Sales
1 in Peletier
$410,000 Price
We collect this data history from publicly available records. To have your information removed, we recommend requesting removal directly through your county’s website.
| Date | Event | Price | List to Sale | Price per Sq Ft | Prior Sale |
|---|---|---|---|---|---|
| 08/14/2024 08/14/24 | Sold | $170,000 | -5.5% | $148 / Sq Ft | |
| 07/14/2024 07/14/24 | Pending | -- | -- | -- | |
| 07/12/2024 07/12/24 | For Sale | $179,900 | +63.5% | $156 / Sq Ft | |
| 07/20/2016 07/20/16 | Sold | $110,000 | 0.0% | $95 / Sq Ft | View Prior Sale |
| 06/27/2016 06/27/16 | Pending | -- | -- | -- | |
| 11/18/2015 11/18/15 | For Sale | $110,000 | -- | $95 / Sq Ft |
We collect this data history from publicly available records. To have your information removed, we recommend requesting removal directly through your county’s website.
| Year | Tax Paid | Tax Assessment Tax Assessment Total Assessment is a certain percentage of the fair market value that is determined by local assessors to be the total taxable value of land and additions on the property. | Land | Improvement |
|---|---|---|---|---|
| 2025 | $761 | $174,419 | $39,000 | $135,419 |
| 2024 | $680 | $110,916 | $33,000 | $77,916 |
| 2023 | $754 | $110,916 | $33,000 | $77,916 |
| 2022 | $721 | $110,916 | $33,000 | $77,916 |
| 2021 | $564 | $110,916 | $33,000 | $77,916 |
| 2020 | $564 | $110,916 | $33,000 | $77,916 |
| 2019 | $549 | $112,446 | $30,000 | $82,446 |
| 2017 | $504 | $112,446 | $30,000 | $82,446 |
| 2016 | $504 | $112,446 | $30,000 | $82,446 |
| 2015 | $493 | $112,446 | $30,000 | $82,446 |
| 2014 | $536 | $122,557 | $36,487 | $86,070 |
Seller's Agent in 2024
Laina Collins
Emerald Isle Realty
(910) 330-5680
58 Total Sales
M
Buyer's Agent in 2024
Matias Lagos
Spinnaker's Reach
(252) 725-5944
19 Total Sales
Seller's Agent in 2016
Amber Raynor
Coldwell Banker Sea Coast Advantage - Jacksonville
(252) 241-4049
500 Total Sales
Seller Co-Listing Agent in 2016
Cynthia LaCorte
Coldwell Banker Sea Coast Advantage - Jacksonville
(910) 467-3847
378 Total Sales
J
Buyer's Agent in 2016
Julia Wilkie
Navigate Realty
Source: Hive MLS
MLS Number: 100455193
APN: 5376.03.43.2988000
Disclaimer: Certain information contained herein is derived from information provided by parties other than Homes.com. All information provided is deemed reliable, but is not guaranteed to be accurate and should be independently verified.
The data relating to real estate on this web site comes in part from the Internet Data Exchange program of Hive MLS LLC. All information is deemed reliable but not guaranteed and should be independently verified. All properties are subject to prior sale, change, or withdrawal. Neither listing broker(s) nor Homesnap, Inc. shall be responsible for any typographical errors, misinformation, or misprints, and shall be held totally harmless from any damages arising from reliance upon these data. ©2026 Hive MLS LLC
Ask me questions while you tour the home.