
Cindy Schmalz
@properties Christie's International Real Estate
(224) 970-2975
110 Total Sales
1 in Cornerstone Lakes
$442,500 Price
Estimated Value: $361,202
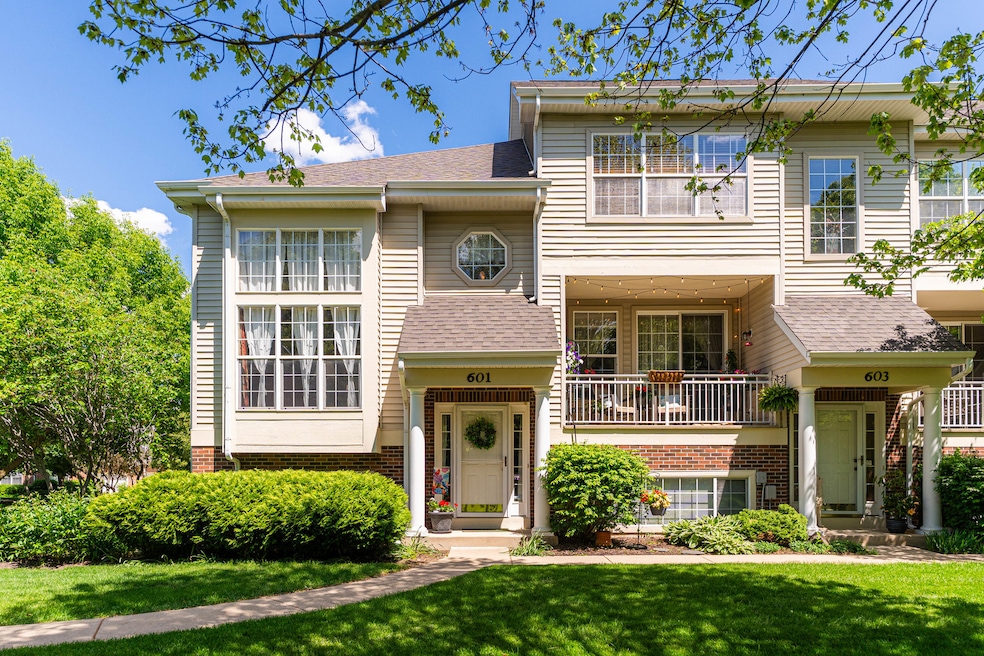
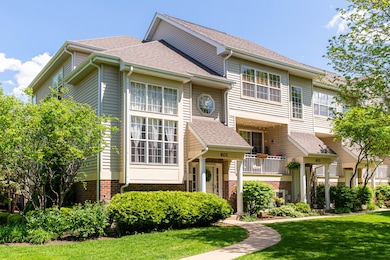
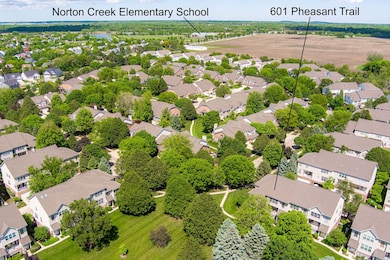
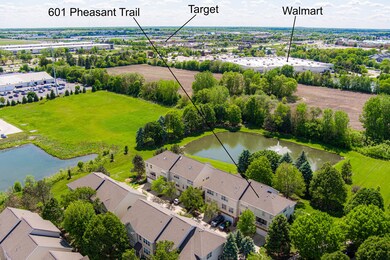
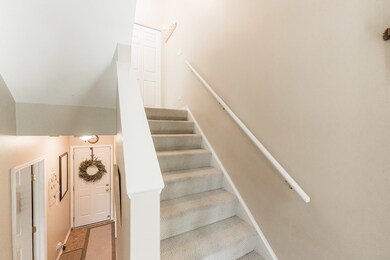
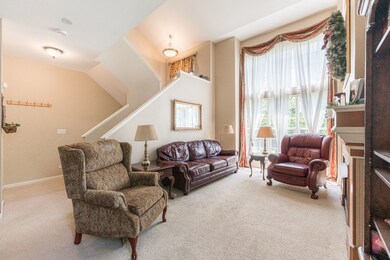
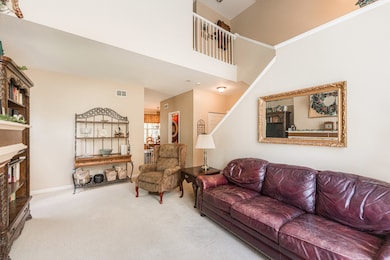
Welcome to 601 Pheasant Trail - a beautifully maintained, waterfront, end unit. This gorgeous home is located in the Pheasant Run Trails Townhouse community within the boundaries of the highly sought-after, award-winning Norton Creek Elementary School. From the moment you step inside, you can feel the love and care that has gone into this home. Soaring ceilings, tall windows, a cozy fireplace, and a warm, inviting atmosphere greet you immediately. The kitchen is a dream for both everyday living and entertaining, featuring granite countertops, abundant natural light, a brand-new KitchenAid stainless steel dishwasher (2025), and plenty of counter space. The large, functional island gives more space to meal prep & provide convenience. Step out onto the balcony to enjoy your morning coffee as you watch the sunrise - it's a perfect start to any day. Upstairs, you'll find two spacious bedrooms and a full bathroom. The primary bedroom offers vaulted ceilings, a generous walk-in closet, and direct access to the bathroom. The bathroom is thoughtfully designed with a double vanity, soaking jet tub, walk-in shower, and a private toilet area. The second bedroom also boasts ample space and a large closet, making it ideal for guests, children, or a home office. Heading down to the English basement/lower level, you'll find convenient access to the two-car garage, a laundry area tucked into a large storage closet, an additional bedroom, and a full bathroom. The lower-level bedroom includes an ensuite with beautifully tiled walk-in shower, providing comfort and privacy for guests or extended family. The two-car garage includes built-in shelving (which will stay with the home) and an extra refrigerator - perfect for additional storage needs. Big-Ticket Updates Include: Furnace & A/C (2024), Roof (2023), Water Purification System (2024), KitchenAid Dishwasher (2025), Water Heater (2020), Professionally hardwired smoke and CO detectors (2024) - with a 10-year lifespan. Don't miss your opportunity to make this wonderful home your own. Schedule your private showing today!
Last Agent to Sell the Property
Hometown Realty Group License #475207550 Listed on: 05/23/2025
We collect this data history from publicly available records. To have your information removed, we recommend requesting removal directly through your county’s website.
Cindy Schmalz
@properties Christie's International Real Estate
(224) 970-2975
110 Total Sales
1 in Cornerstone Lakes
$442,500 Price
Herbert Straus
Keller Williams Thrive
(224) 231-0982
135 Total Sales
2 in Cornerstone Lakes
$285K - $342K Price Range
Rafay Qamar
Real Broker LLC
(833) 359-9113
1,069 Total Sales
3 in Cornerstone Lakes
$325K - $669K Price Range
Terry Wilkowski
@properties Christie's International Real Estate
(224) 505-8476
151 Total Sales
1 in Cornerstone Lakes
$492,000 Price
Susan Macino
@properties Christie's International Real Estate
(630) 576-9734
109 Total Sales
1 in Cornerstone Lakes
$580,000 Price
Julie Roback
Baird & Warner
(224) 279-6533
275 Total Sales
3 in Cornerstone Lakes
$322K - $750K Price Range
We collect this data history from publicly available records. To have your information removed, we recommend requesting removal directly through your county’s website.
| Date | Buyer | Sale Price | Title Company |
|---|---|---|---|
| $350,000 | Fidelity National Title | ||
| $257,000 | New Title Company Name | ||
| -- | Attorney | ||
| $191,500 | Chicago Title Insurance Co | ||
| $237,500 | Atg | ||
| $176,000 | -- |
We collect this data history from publicly available records. To have your information removed, we recommend requesting removal directly through your county’s website.
| Date | Status | Borrower | Loan Amount |
|---|---|---|---|
| Open | $180,000 | ||
| Previous Owner | $248,422 | ||
| Previous Owner | $71,800 | ||
| Previous Owner | $91,500 | ||
| Previous Owner | $194,000 | ||
| Previous Owner | $190,000 | ||
| Previous Owner | $24,050 | ||
| Previous Owner | $158,000 |
We collect this data history from publicly available records. To have your information removed, we recommend requesting removal directly through your county’s website.
| Date | Event | Price | List to Sale | Price per Sq Ft |
|---|---|---|---|---|
| 07/23/2025 07/23/25 | Sold | $350,000 | -2.8% | $250 / Sq Ft |
| 05/31/2025 05/31/25 | Pending | -- | -- | -- |
| 05/23/2025 05/23/25 | For Sale | $359,900 | -- | $257 / Sq Ft |
We collect this data history from publicly available records. To have your information removed, we recommend requesting removal directly through your county’s website.
| Year | Tax Paid | Tax Assessment Tax Assessment Total Assessment is a certain percentage of the fair market value that is determined by local assessors to be the total taxable value of land and additions on the property. | Land | Improvement |
|---|---|---|---|---|
| 2024 | $5,847 | $88,495 | $19,696 | $68,799 |
| 2023 | $5,643 | $80,290 | $17,870 | $62,420 |
| 2022 | $5,400 | $74,620 | $16,610 | $58,010 |
| 2021 | $5,155 | $70,840 | $15,770 | $55,070 |
| 2020 | $5,052 | $68,720 | $15,300 | $53,420 |
| 2019 | $4,860 | $66,260 | $14,750 | $51,510 |
| 2018 | $4,862 | $66,040 | $14,700 | $51,340 |
| 2017 | $4,689 | $63,400 | $14,110 | $49,290 |
| 2016 | $4,843 | $60,560 | $13,480 | $47,080 |
| 2015 | $4,706 | $57,330 | $12,760 | $44,570 |
| 2014 | $4,897 | $59,440 | $13,230 | $46,210 |
| 2013 | $4,954 | $60,870 | $13,550 | $47,320 |
J
Seller's Agent in 2025
Jenna Harrolle
Hometown Realty Group
(815) 931-3034
1 in this area
83 Total Sales
Buyer's Agent in 2025
David Propp
Realtopia Real Estate Inc
(312) 545-9484
1 in this area
23 Total Sales
Source: Midwest Real Estate Data (MRED)
MLS Number: 12373507
APN: 01-30-103-043
Disclaimer: Certain information contained herein is derived from information provided by parties other than Homes.com. All information provided is deemed reliable, but is not guaranteed to be accurate and should be independently verified.
All data is obtained from various sources and may not have been verified by broker or MLS GRID. Supplied Open House Information is subject to change without notice. All information should be independently reviewed and verified for accuracy. Properties may or may not be listed by the office/agent presenting the information. Some IDX listings have been excluded from this website.
Listings courtesy of Midwest Real Estate Data (MRED) as distributed by MLS GRID.
Based on information submitted to the MLS GRID
Ask me questions while you tour the home.