
Jacob Hockman
Weichert, Realtors - House of Brokers
(573) 969-3396
15 Total Sales
1 in Worley Street Park
$255,000 Price
Estimated Value: $169,795
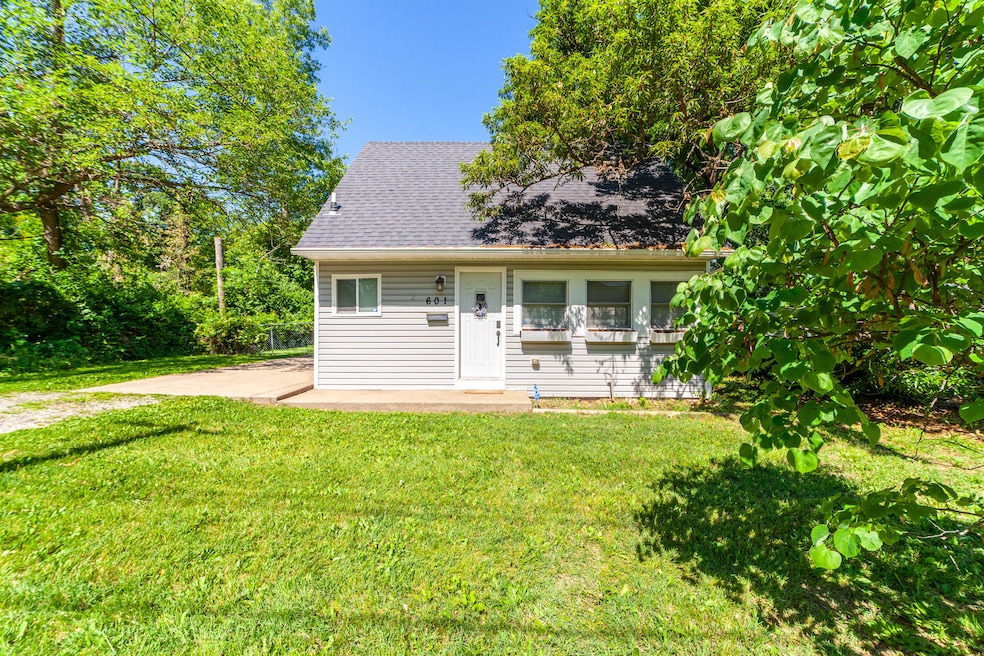
Move-in ready, fully furnished, and full of style! This updated 1940s Saltbox in Central Columbia features 2 beds, 1 bath, and a sleek industrial design with exposed beams, concrete counters, and open shelving. Enjoy new electrical, plumbing, HVAC, and a maintenance-free exterior. All-electric living with on-demand hot water means easy, affordable bills. Relax in the fenced backyard under mature trees — minutes from downtown shops, restaurants, and nightlife!
Last Agent to Sell the Property
Weichert, Realtors - House of Brokers License #2004003350 Listed on: 06/26/2025
We collect this data history from publicly available records. To have your information removed, we recommend requesting removal directly through your county’s website.
Jacob Hockman
Weichert, Realtors - House of Brokers
(573) 969-3396
15 Total Sales
1 in Worley Street Park
$255,000 Price
Dalton Rice
Weichert, Realtors - House of Brokers
(636) 278-9587
68 Total Sales
2 in Worley Street Park
$116K - $240K Price Range
Stacey Swalla
Weichert, Realtors - House of Brokers
(573) 615-9471
316 Total Sales
6 in Worley Street Park
$86K - $650K Price Range
Kyle Edwards
Berkshire Hathaway HomeServices | Vision Real Estate
(573) 615-4858
52 Total Sales
2 in Worley Street Park
$140K - $180K Price Range
Lori Brockman
Weichert, Realtors - House of Brokers
(573) 615-8127
269 Total Sales
2 in Worley Street Park
$135K - $160K Price Range
Carl Plummer
Weichert, Realtors - House of Brokers
(573) 615-8856
74 Total Sales
1 in Worley Street Park
$190,000 Price
We collect this data history from publicly available records. To have your information removed, we recommend requesting removal directly through your county’s website.
| Date | Buyer | Sale Price | Title Company |
|---|---|---|---|
| -- | Boone Central Title | ||
| -- | -- | ||
| -- | Boone Central Title Co | ||
| -- | Boone Central Title Co |
We collect this data history from publicly available records. To have your information removed, we recommend requesting removal directly through your county’s website.
| Date | Status | Borrower | Loan Amount |
|---|---|---|---|
| Previous Owner | $113,920 | ||
| Previous Owner | $67,028 |
We collect this data history from publicly available records. To have your information removed, we recommend requesting removal directly through your county’s website.
| Date | Event | Price | List to Sale | Price per Sq Ft | Prior Sale |
|---|---|---|---|---|---|
| 08/04/2025 08/04/25 | Sold | -- | -- | -- | |
| 08/04/2025 08/04/25 | Pending | -- | -- | -- | |
| 06/26/2025 06/26/25 | For Sale | $170,000 | 0.0% | $153 / Sq Ft | |
| 06/18/2025 06/18/25 | Pending | -- | -- | -- | |
| 05/29/2025 05/29/25 | For Sale | $170,000 | +15.3% | $153 / Sq Ft | |
| 03/16/2023 03/16/23 | Sold | -- | -- | -- | View Prior Sale |
| 02/10/2023 02/10/23 | Pending | -- | -- | -- | |
| 02/03/2023 02/03/23 | Price Changed | $147,500 | -1.7% | $149 / Sq Ft | |
| 01/25/2023 01/25/23 | For Sale | $150,000 | +50.0% | $152 / Sq Ft | |
| 07/01/2016 07/01/16 | Sold | -- | -- | -- | View Prior Sale |
| 06/03/2016 06/03/16 | Pending | -- | -- | -- | |
| 06/03/2016 06/03/16 | For Sale | $100,000 | +100.0% | $121 / Sq Ft | |
| 03/28/2016 03/28/16 | Sold | -- | -- | -- | View Prior Sale |
| 03/10/2016 03/10/16 | Pending | -- | -- | -- | |
| 07/27/2015 07/27/15 | For Sale | $50,000 | -- | $67 / Sq Ft |
We collect this data history from publicly available records. To have your information removed, we recommend requesting removal directly through your county’s website.
| Year | Tax Paid | Tax Assessment Tax Assessment Total Assessment is a certain percentage of the fair market value that is determined by local assessors to be the total taxable value of land and additions on the property. | Land | Improvement |
|---|---|---|---|---|
| 2025 | $798 | $12,179 | $2,736 | $9,443 |
| 2024 | $718 | $10,640 | $2,736 | $7,904 |
| 2023 | $712 | $10,640 | $2,736 | $7,904 |
| 2022 | $635 | $9,500 | $2,736 | $6,764 |
| 2021 | $636 | $9,500 | $2,736 | $6,764 |
| 2020 | $605 | $8,485 | $2,736 | $5,749 |
| 2019 | $605 | $8,485 | $2,736 | $5,749 |
| 2018 | $564 | $0 | $0 | $0 |
| 2017 | $557 | $7,856 | $2,736 | $5,120 |
| 2016 | $416 | $5,719 | $1,653 | $4,066 |
| 2015 | $384 | $5,719 | $1,653 | $4,066 |
| 2014 | $386 | $5,719 | $1,653 | $4,066 |
Seller's Agent in 2025
Travis Kempf
Weichert, Realtors - House of Brokers
(573) 424-2556
2 in this area
264 Total Sales
Seller Co-Listing Agent in 2025
Ryan Lidholm
Weichert, Realtors - House of Brokers
(573) 673-2842
1 in this area
290 Total Sales
A
Buyer's Agent in 2025
Amber Dunlap
Ozark Realty
(573) 216-0399
1 in this area
54 Total Sales
Seller's Agent in 2023
Sean Moore
RE/MAX
(573) 424-7420
6 in this area
698 Total Sales
K
Seller's Agent in 2016
Kim Schwartz
RE/MAX
(573) 673-0598
1 in this area
120 Total Sales
A
Seller's Agent in 2016
Adam Henzel
RE/MAX
Source: Columbia Board of REALTORS®
MLS Number: 427385
APN: 16-314-00-15-005-02-01
Disclaimer: Certain information contained herein is derived from information provided by parties other than Homes.com. All information provided is deemed reliable, but is not guaranteed to be accurate and should be independently verified.
IDX information is provided exclusively for personal, non-commercial use, and may not be used for any purpose other than to identify prospective properties consumers may be interested in purchasing. Information is deemed reliable but not guaranteed.
Ask me questions while you tour the home.