
Seller's Agent in 2025
Becky Baumgardner
Farm & Home Real Estate
(620) 366-0048
166 Total Sales


Estimated Value: $139,709
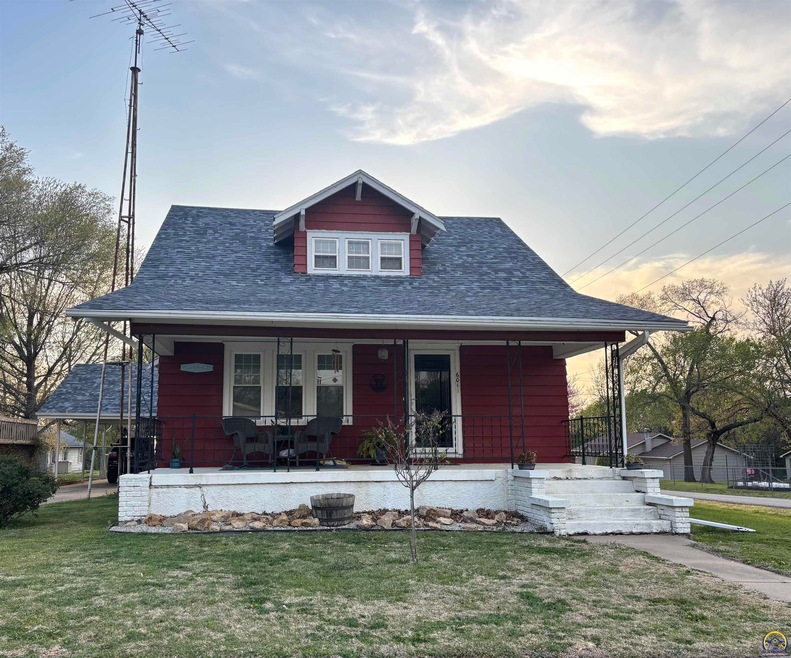
Cute as a button! This three bedroom bungalow in Madison has been updated and ready for it's next owner. This property has lots of new - new windows, interior paint, laminate flooring, kitchen sink, stove & dishwasher, A/C (2023), and roof (Dec 2022). Carport on the side, fenced in back yard for the pets and a detached one car garage that could also be used as a workshop. This has been well cared for and is sure to go quick! Call today.
Last Agent to Sell the Property
Farm & Home Real Estate License #00231300 Listed on: 04/17/2025
We collect this data history from publicly available records. To have your information removed, we recommend requesting removal directly through your county’s website.
We collect this data history from publicly available records. To have your information removed, we recommend requesting removal directly through your county’s website.
| Date | Buyer | Sale Price | Title Company |
|---|---|---|---|
| -- | None Listed On Document | ||
| -- | None Listed On Document | ||
| $43,500 | Radian Settlement Svcs Inc | ||
| $36,750 | None Available |
We collect this data history from publicly available records. To have your information removed, we recommend requesting removal directly through your county’s website.
| Date | Status | Borrower | Loan Amount |
|---|---|---|---|
| Open | $127,300 | ||
| Previous Owner | $72,450 | ||
| Previous Owner | $72,800 |
We collect this data history from publicly available records. To have your information removed, we recommend requesting removal directly through your county’s website.
| Date | Event | Price | List to Sale | Price per Sq Ft | Prior Sale |
|---|---|---|---|---|---|
| 06/27/2025 06/27/25 | Sold | -- | -- | -- | |
| 04/21/2025 04/21/25 | Pending | -- | -- | -- | |
| 04/17/2025 04/17/25 | For Sale | $130,000 | +44.4% | $56 / Sq Ft | |
| 12/13/2022 12/13/22 | Sold | -- | -- | -- | View Prior Sale |
| 11/14/2022 11/14/22 | Pending | -- | -- | -- | |
| 10/12/2022 10/12/22 | For Sale | $90,000 | 0.0% | $39 / Sq Ft | |
| 07/08/2022 07/08/22 | Pending | -- | -- | -- | |
| 06/21/2022 06/21/22 | Price Changed | $90,000 | -9.1% | $39 / Sq Ft | |
| 06/08/2022 06/08/22 | Price Changed | $99,000 | -0.9% | $43 / Sq Ft | |
| 05/16/2022 05/16/22 | Price Changed | $99,900 | -9.2% | $43 / Sq Ft | |
| 05/03/2022 05/03/22 | For Sale | $110,000 | +129.6% | $47 / Sq Ft | |
| 12/05/2019 12/05/19 | Sold | -- | -- | -- | View Prior Sale |
| 12/05/2019 12/05/19 | Sold | -- | -- | -- | View Prior Sale |
| 11/25/2019 11/25/19 | Pending | -- | -- | -- | |
| 11/19/2019 11/19/19 | Pending | -- | -- | -- | |
| 11/19/2019 11/19/19 | For Sale | $47,900 | 0.0% | $21 / Sq Ft | |
| 10/26/2019 10/26/19 | For Sale | $47,900 | -- | $21 / Sq Ft |
We collect this data history from publicly available records. To have your information removed, we recommend requesting removal directly through your county’s website.
| Year | Tax Paid | Tax Assessment Tax Assessment Total Assessment is a certain percentage of the fair market value that is determined by local assessors to be the total taxable value of land and additions on the property. | Land | Improvement |
|---|---|---|---|---|
| 2025 | $2,219 | $12,225 | $120 | $12,105 |
| 2024 | $2,219 | $11,215 | $120 | $11,095 |
| 2023 | $2,219 | $10,345 | $120 | $10,225 |
| 2022 | $2,219 | $10,065 | $120 | $9,945 |
| 2021 | -- | $9,142 | $120 | $9,022 |
Seller's Agent in 2025
Becky Baumgardner
Farm & Home Real Estate
(620) 366-0048
166 Total Sales
J
Buyer's Agent in 2025
Judy Turner
Farm & Home Real Estate
(620) 344-6165
69 Total Sales
Seller's Agent in 2022
Tenisha Baylor
RE/MAX EK Real Estate
(620) 344-2197
69 Total Sales
P
Buyer's Agent in 2022
Piper Johnson
Farm & Home Real Estate
H
Seller's Agent in 2019
House Non Member
SUNFLOWER ASSOCIATION OF REALT
A
Seller's Agent in 2019
Angie Henson
Berkshire Hathaway PenFed Realty
(316) 322-5316
13 Total Sales
Source: Sunflower Association of REALTORS®
MLS Number: 238935
APN: 024-18-0-30-08-001.00-0
Disclaimer: Certain information contained herein is derived from information provided by parties other than Homes.com. All information provided is deemed reliable, but is not guaranteed to be accurate and should be independently verified.
All data is obtained from various sources and may not have been verified by broker or MLS GRID. Supplied Open House Information is subject to change without notice. All information should be independently reviewed and verified for accuracy. Properties may or may not be listed by the office/agent presenting the information. Some IDX listings have been excluded from this website.
Based on information submitted to the MLS GRID
Listings courtesy of Sunflower Association of REALTORS® as distributed by MLS GRID.
Based on information submitted to the MLS GRID
Ask me questions while you tour the home.