NOT LISTED FOR SALE

Estimated Value: $760,702

4 Beds
4.5 Baths
4,475 Sq Ft
$170/Sq Ft Est. Value

Sale Details

Date Sold: December 22, 2025

Current estimated payment $4,942 / mo

69 Days on Market

Highlights

  • 33.5 Acre Lot
  • Wood Flooring
  • Sun or Florida Room
  • Deck
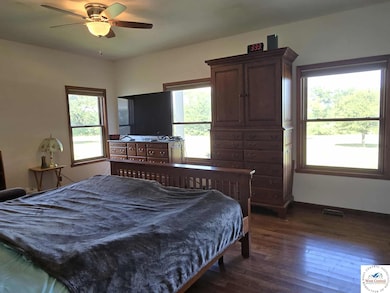
  • Main Floor Primary Bedroom
  • Covered Patio or Porch

About This Home

As of December 2025

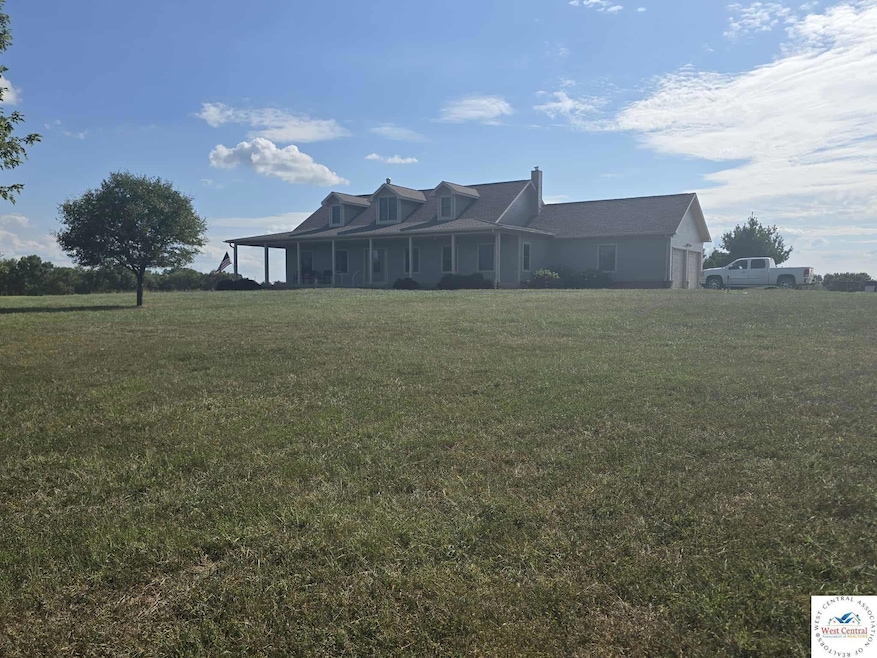
Discover unparalleled privacy and tranquility on this stunning 33.5+/- acre estate, where abundant wildlife and peaceful hunting await. This custom-built, one-owner home features 4 spacious bedrooms and 4.5 baths, offering luxurious comfort and ample space for family and guests. Surrounded on three sides by U.S. Army Corps of Engineers land, the property ensures a serene and secluded living experience. Inside, you'll find an abundance of cabinetry and storage, perfect for keeping your home organized and clutter-free. Two inviting wood stoves create a cozy atmosphere, while the covered porch wraps around two sides of the home, ideal for enjoying the picturesque surroundings. A large deck extends from the back, providing ample space for outdoor entertaining. Nature enthusiasts will appreciate the half-mile path leading down to the lake, offering easy access to waterfront activities and breathtaking views. This unique property combines luxurious living with a deep connection to nature, making it a truly exceptional find.

Last Agent to Sell the Property

Lora Anstine

Anstine Realty & Auction, LLC License #2010036535 Listed on: 09/03/2025

Last Buyer's Agent

Non Member Non Member

Non Member Office

Create a Home Valuation Report for This Property
The Home Valuation Report is an in-depth analysis detailing your home's value as well as a comparison with similar homes in the area

Home Details

Home Type

  • Single Family

Year Built

  • Built in 2007

Lot Details

  • 33.5 Acre Lot
  • Partially Fenced Property

Home Design

  • Concrete Foundation
  • Composition Roof

Interior Spaces

  • 4,475 Sq Ft Home
  • 1.5-Story Property
  • Ceiling Fan
  • Thermal Windows
  • Living Room
  • Dining Room
  • Sun or Florida Room
  • First Floor Utility Room
  • Basement Fills Entire Space Under The House
  • Fire and Smoke Detector

Kitchen

  • Electric Oven or Range
  • Dishwasher
  • Built-In or Custom Kitchen Cabinets

Flooring

  • Wood
  • Tile

Bedrooms and Bathrooms

  • 4 Bedrooms
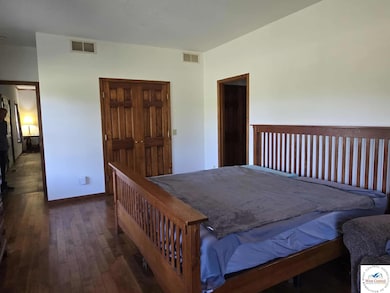
  • Primary Bedroom on Main
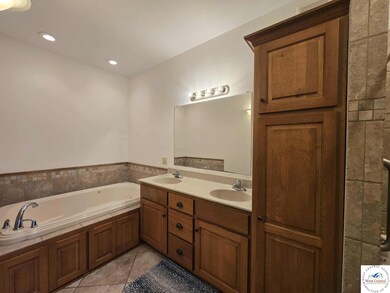
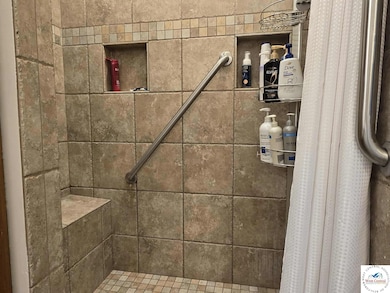
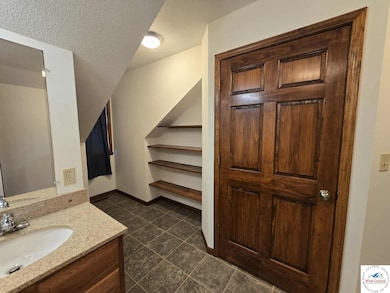
  • En-Suite Primary Bedroom

Laundry

  • Laundry on main level
  • 220 Volts In Laundry

Parking

  • 2 Car Attached Garage
  • Garage Door Opener

Outdoor Features

  • Deck
  • Covered Patio or Porch
  • Private Mailbox

Utilities

  • Central Air
  • Heating Available
  • Well
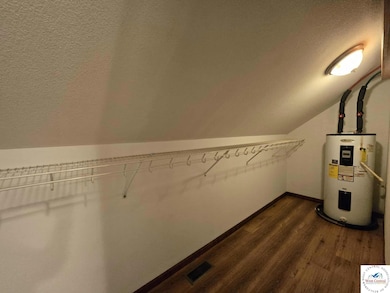
  • Electric Water Heater
  • Septic Tank

Additional Features

  • Green Energy Fireplace or Wood Stove
  • Livestock Fence

Community Details

  • See S, T, R Subdivision

Home Details

Home Type

Single Family

Year Built

Built in 2007

Lot Details

33.5 Acres

Listing Details

  • Age: 11-20
  • Estimated Sq Ft: 4001 - 5000
  • Estimated Year Built: 2007
  • Class: Residential
  • Flood Plain: Unknown
  • Lvt Date: 09/03/2025
  • Special Features: Garage Door Opener 1, Mailbox, Smoke Detector
  • Streets: Rock
  • Style: 1.5 Story
  • Type: Single Family
  • Directions: From Clinton, go East on Hwy 7 for 4 miles to Hwy W. Go right and follow all the way to 500 rd. Go right and follow until you get to 351 rd. Go left and follow to home.
  • Geo Address Line: 601 SE 351st Rd
  • Geo Longitude: -93.6964758220902
  • Geo Primary City: Clinton
  • Geo Quality: 1
  • Geo Subdivision: MO
  • OFFICELIST_STATE: MO
  • FILLSUBDIVISION: See S, T, R
  • A V M Include: No
  • Property Sub Type: Detached
  • Stories: 1
  • Year Built: 2007

Interior Features

  • Above Grade Finished Sq Ft: 4475
  • Estimated Total Finished Sq Ft: 4475
  • Basement: Yes
  • Bedroom 2 Level: Main
  • Bedroom 3 Level: Main
  • Bedroom 4 Level: Upper
  • Bedrooms: 4
  • Dining Room Level: Main
  • Drapes Curtains Rods: All Stay
  • Flooring: Tile, Wood
  • Full Bathrooms: 4
  • Half Bathrooms: 1
  • Kitchen Features: Built-In Dishwasher, Custom Built Cabinet, Electric Oven/Range, Refrigerator
  • Kitchen Level: Main
  • Living Room Level: Main
  • Main Level Sq Ft: 2250
  • Master Bedroom B1 Level: Main
  • Other Room1 Comments: Sunroom
  • Other Room1 Level: Main
  • Other Rooms: Dining Room, Sun Room, Master Bath
  • Total Bathrooms: More Than 3
  • Upper Level Sq Ft: 2225
  • Utility Laundry Room Level: Main
  • Windows: Thermal/Multi-Pane

Exterior Features

  • Fence: Partially, Farm
  • Foundation: Basement Full, Poured Concrete
  • Patio Deck Porch: Deck, Patio, Covered Porch
  • Roof: Composition

Garage/Parking

  • Garage Capacity: 2
  • Garage Type: Attached

Utilities

  • Heating Cooling: Cooling Central, Heat Electric
  • Utilities: Septic Tank, Well Private
  • Washer Dryer Hookups: 220 Volt Service, Main Level
  • Water Heater: More Than 1, Electric

Green Features

  • Energy Efficiency: Ceiling Fans, Wood Stove

Lot Info

  • Number Of Acres: 33.5

Property History

We collect this data history from publicly available records. To have your information removed, we recommend requesting removal directly through your county’s website.

Date Event Price List to Sale Price per Sq Ft
12/22/2025 12/22/25 Sold -- -- --
09/03/2025 09/03/25 For Sale $775,000 -- $173 / Sq Ft
Source: West Central Association of REALTORS® (MO)

Agents Affiliated with this Home

  • Section Image
See All Agents

Map

Source: West Central Association of REALTORS® (MO)

MLS Number: 101278

West Central Association of REALTORS® (MO)

APN: 22-2.0-09-000-000-002.000

Your Personal Tour Guide

Ask me questions while you tour the home.