
Frank Parra
Responds Quickly
Century 21 Masters
(626) 593-8491
48 Total Sales
1 in Monrovia
$850,000 Price
Estimated Value: $1,063,000 - $1,106,041
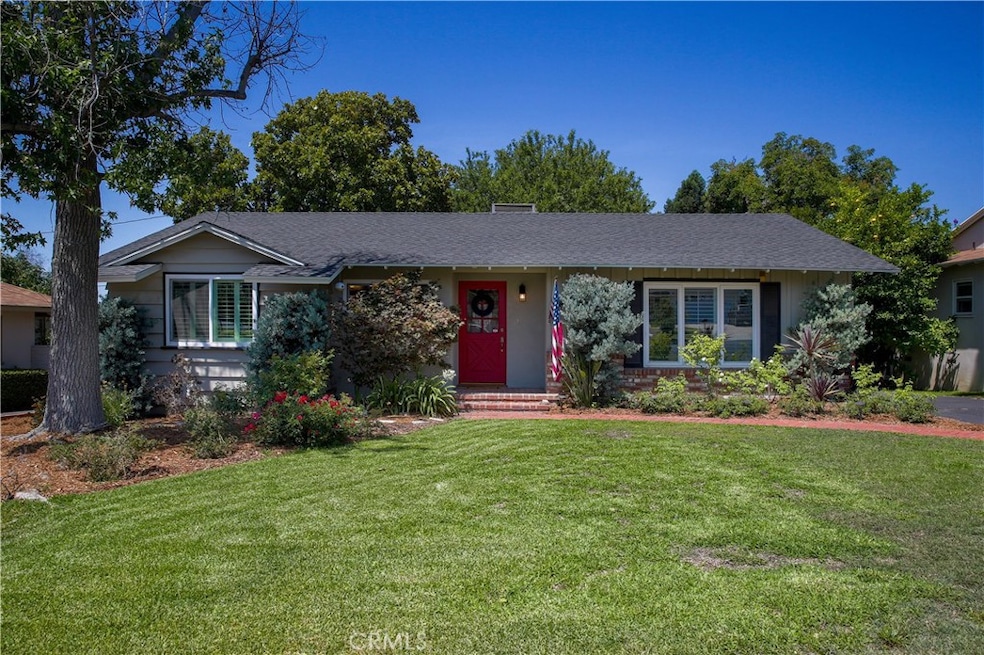
Welcome to 601 Terrado Drive. This beautiful, turnkey ranch-style home is located in a highly desirable area of East Monrovia, adjacent to Bradbury, the Royal Oaks trail and within walking distance to nearby shopping and restaurants, and just minutes from the Gold Line. With great curb appeal, this home features 1,369 square feet of living space with three bedrooms and two baths. Gleaming hardwood floors welcome you to a tastefully updated open-concept living space with plenty of natural light. This home features recessed lighting, two remodeled bathrooms, dual-pane windows and plantation shutters throughout, two-car detached garage, newer garage door and plenty of outdoor space to enjoy views of the foothills and mature trees. Additional features include newer quartz counter tops in the kitchen, newer roof, central air and heat with updated ducting throughout and large lot with plenty of space to add-on. This move-in ready house is just waiting to be called HOME.
Last Agent to Sell the Property
Seven Gables Real Estate License #01894161 Listed on: 07/22/2021
Frank Parra
Century 21 Masters
(626) 593-8491
48 Total Sales
1 in Monrovia
$850,000 Price
Michelle Schwartz
The Agency
(424) 370-0581
93 Total Sales
1 in Monrovia
$1,264,250 Price
Patricia Ramirez
Century 21 Allstars
(562) 526-0839
55 Total Sales
1 in Monrovia
$670,000 Price
Silvestre Medel
Excellence RE Real Estate, Inc.
(858) 256-8987
56 Total Sales
1 in Monrovia
$950,000 Price
Mark Yusupov
Keller Williams Beverly Hills
(562) 222-5835
27 Total Sales
1 in Monrovia
$761,000 Price
Lori Alvarez
REAL ESTATE RESOLVED
(909) 317-3786
190 Total Sales
1 in Monrovia
$1,338,000 Price
We collect this data history from publicly available records. To have your information removed, we recommend requesting removal directly through your county’s website.
| Date | Event | Price | List to Sale | Price per Sq Ft | Prior Sale |
|---|---|---|---|---|---|
| 09/14/2021 09/14/21 | Sold | $899,000 | +2.3% | $657 / Sq Ft | |
| 07/30/2021 07/30/21 | Pending | -- | -- | -- | |
| 07/22/2021 07/22/21 | For Sale | $879,000 | +15.8% | $642 / Sq Ft | |
| 01/09/2018 01/09/18 | Sold | $759,000 | 0.0% | $554 / Sq Ft | View Prior Sale |
| 12/12/2017 12/12/17 | Pending | -- | -- | -- | |
| 12/02/2017 12/02/17 | Price Changed | $759,000 | -1.3% | $554 / Sq Ft | |
| 11/18/2017 11/18/17 | For Sale | $769,000 | +1.3% | $562 / Sq Ft | |
| 11/18/2017 11/18/17 | Off Market | $759,000 | -- | -- | |
| 11/06/2017 11/06/17 | For Sale | $769,000 | +61.9% | $562 / Sq Ft | |
| 12/12/2012 12/12/12 | Sold | $475,000 | +5.8% | $347 / Sq Ft | View Prior Sale |
| 11/08/2012 11/08/12 | Pending | -- | -- | -- | |
| 11/01/2012 11/01/12 | For Sale | $448,800 | -- | $328 / Sq Ft |
T
Seller's Agent in 2021
Troy Wilson
Seven Gables Real Estate
(626) 408-1280
11 Total Sales
A
Buyer's Agent in 2021
Andrew Gulyas
Destination Home, Inc.
(310) 770-3896
9 Total Sales
Buyer's Agent in 2018
Lynne Pope
Coldwell Banker Realty
(310) 863-7582
6 Total Sales
K
Seller's Agent in 2012
Karen Taylor
Coldwell Banker Realty
(626) 818-1953
10 Total Sales
Buyer's Agent in 2012
Jacen Crehan
Seven Gables Real Estate
(626) 789-5556
15 Total Sales
Source: California Regional Multiple Listing Service (CRMLS)
MLS Number: AR21160793
APN: 8526-013-038
Disclaimer: Certain information contained herein is derived from information provided by parties other than Homes.com. All information provided is deemed reliable, but is not guaranteed to be accurate and should be independently verified.
The multiple listing data appearing on this website, or contained in reports produced therefrom, is owned and copyrighted by California Regional Multiple Listing Service, Inc. ("CRMLS") and is protected by all applicable copyright laws. Information provided is for viewer's personal, non-commercial use and may not be used for any purpose other than to identify prospective properties the viewer may be interested in purchasing. All listing data, including but not limited to square footage and lot size is believed to be accurate, but the listing Agent, listing Broker and CRMLS and its affiliates do not warrant or guarantee such accuracy. The viewer should independently verify the listed data prior to making any decisions based on such information by personal inspection and/or contacting a real estate professional.
Based on information from California Regional Multiple Listing Service, Inc. and /or other sources. All data, including all measurements and calculations of area, is obtained from various sources and has not been, and will not be, verified by broker or MLS. All information should be independently reviewed and verified for accuracy. Properties may or may not be listed by the office/agent presenting the information
Ask me questions while you tour the home.