
Jody Shewmaker
ReeceNichols Shewmaker
(816) 800-9519
219 Total Sales
18 in Raymore
$73K - $875K Price Range


Estimated Value: $301,067
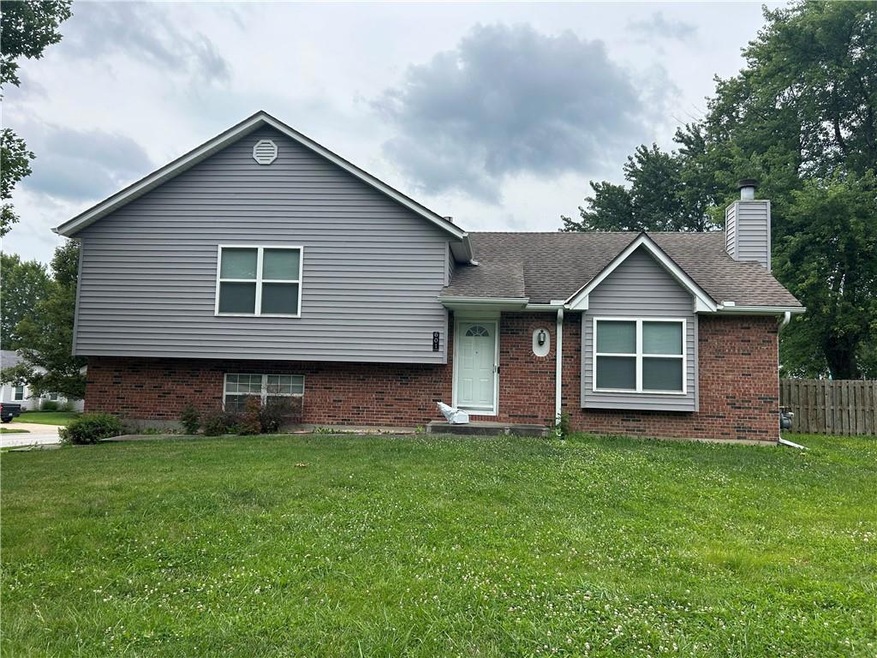
This home is in a desirable neighborhood in Raymore. Conveniently located near shopping, dining, parks, and top-rated schools, it offers the great suburban living with easy access to urban amenities. 601 Valley View St is a split-level home situated in a huge corner lot, equipped with an in-ground pool and a huge deck for relaxation. High ceilings create an open concept to the living room space with complimentary windows. The kitchen is spacious with stainless appliances and a dining area. There is a cozy Fireplace in living room, laundry on bedroom level, and Walk-in closets. The basement needs refinishing. HVAC was replaced in 2020, a new hot water heater in 2023. It also has a 2 car garage. The home will need some minor cosmetic touches and comes with so much potential. A great opportunity for an investor as you would not need much to refresh and make like new. This property is a gem and priced to sell quickly at this location.
Last Agent to Sell the Property
Platinum Realty LLC Brokerage Phone: 816-922-9884 License #2018040316 Listed on: 07/28/2024
We collect this data history from publicly available records. To have your information removed, we recommend requesting removal directly through your county’s website.
Jody Shewmaker
ReeceNichols Shewmaker
(816) 800-9519
219 Total Sales
18 in Raymore
$73K - $875K Price Range
Rita Dickey
ReeceNichols - Overland Park
(913) 374-6110
141 Total Sales
1 in Raymore
$296,000 Price
Connie Lerch
Platinum Realty LLC
(913) 521-3992
45 Total Sales
10 in Raymore
$265K - $625K Price Range
Fidelity RE Group
Keller Williams KC North
(816) 639-6203
108 Total Sales
2 in Raymore
$201K - $370K Price Range
Denise Cunningham
Keller Williams Realty Partners Inc.
(913) 386-6724
151 Total Sales
3 in Raymore
$280K - $1.1M Price Range
Gary Ashley Sr.
Weichert Realtors - Generations
(816) 203-0838
71 Total Sales
2 in Raymore
$260K - $385K Price Range
We collect this data history from publicly available records. To have your information removed, we recommend requesting removal directly through your county’s website.
| Date | Buyer | Sale Price | Title Company |
|---|---|---|---|
| -- | Security 1St Title | ||
| Childs James M | -- | Coffelt Land Title Inc | |
| John W Childs & Linda C Childs Revocable | -- | None Available |
We collect this data history from publicly available records. To have your information removed, we recommend requesting removal directly through your county’s website.
| Date | Status | Borrower | Loan Amount |
|---|---|---|---|
| Open | $168,700 | ||
| Previous Owner | Childs James M | $115,000 | |
| Previous Owner | Childs James M | $93,279 | |
| Previous Owner | John W Childs & Linda C Childs Revocable | $89,000 | |
| Previous Owner | Kirby Gloria M | $45,000 | |
| Previous Owner | Kirby Gloria M | $135,200 | |
| Previous Owner | Kirby Gloria M | $12,000 |
We collect this data history from publicly available records. To have your information removed, we recommend requesting removal directly through your county’s website.
| Date | Event | Price | List to Sale | Price per Sq Ft |
|---|---|---|---|---|
| 08/27/2024 08/27/24 | Sold | -- | -- | -- |
| 07/30/2024 07/30/24 | Pending | -- | -- | -- |
| 07/28/2024 07/28/24 | For Sale | $275,000 | -- | $204 / Sq Ft |
We collect this data history from publicly available records. To have your information removed, we recommend requesting removal directly through your county’s website.
| Year | Tax Paid | Tax Assessment Tax Assessment Total Assessment is a certain percentage of the fair market value that is determined by local assessors to be the total taxable value of land and additions on the property. | Land | Improvement |
|---|---|---|---|---|
| 2025 | $2,571 | $35,260 | $5,630 | $29,630 |
| 2024 | $2,571 | $31,640 | $5,120 | $26,520 |
| 2023 | $2,571 | $31,640 | $5,120 | $26,520 |
| 2022 | $2,283 | $27,900 | $5,120 | $22,780 |
| 2021 | $2,283 | $27,900 | $5,120 | $22,780 |
| 2020 | $2,260 | $27,130 | $5,120 | $22,010 |
| 2019 | $2,182 | $27,130 | $5,120 | $22,010 |
| 2018 | $2,030 | $24,380 | $4,410 | $19,970 |
| 2017 | $1,876 | $24,380 | $4,410 | $19,970 |
| 2016 | $1,876 | $23,390 | $4,410 | $18,980 |
| 2015 | $1,878 | $23,390 | $4,410 | $18,980 |
| 2014 | $1,879 | $23,390 | $4,410 | $18,980 |
| 2013 | -- | $23,390 | $4,410 | $18,980 |
Seller's Agent in 2024
Matthew Uzodimma
Platinum Realty LLC
(816) 922-9884
12 Total Sales
Buyer's Agent in 2024
Kevin Foster
ReeceNichols - Lees Summit
(816) 373-9292
126 Total Sales
Source: Heartland MLS
MLS Number: 2501765
APN: 2326419
Disclaimer: Certain information contained herein is derived from information provided by parties other than Homes.com. All information provided is deemed reliable, but is not guaranteed to be accurate and should be independently verified.
All data is obtained from various sources and may not have been verified by broker or MLS GRID. Supplied Open House Information is subject to change without notice. All information should be independently reviewed and verified for accuracy. Properties may or may not be listed by the office/agent presenting the information. Some IDX listings have been excluded from this website. Prices displayed on all Sold listings are the Last Known Listing Price and may not be the actual selling price.
Listings courtesy of Heartland MLS as distributed by MLS GRID.
Based on information submitted to the MLS GRID
Listing Information presented by local MLS brokerage: TEN-X, INC., local REALTOR®- Arlene Richardson - (888) 952-6393
Ask me questions while you tour the home.