
Leslie Davis
Keller Williams - Mobile
(251) 283-4681
130 Total Sales
1 in Greenwich Hills
$440,000 Price
Estimated Value: $145,584
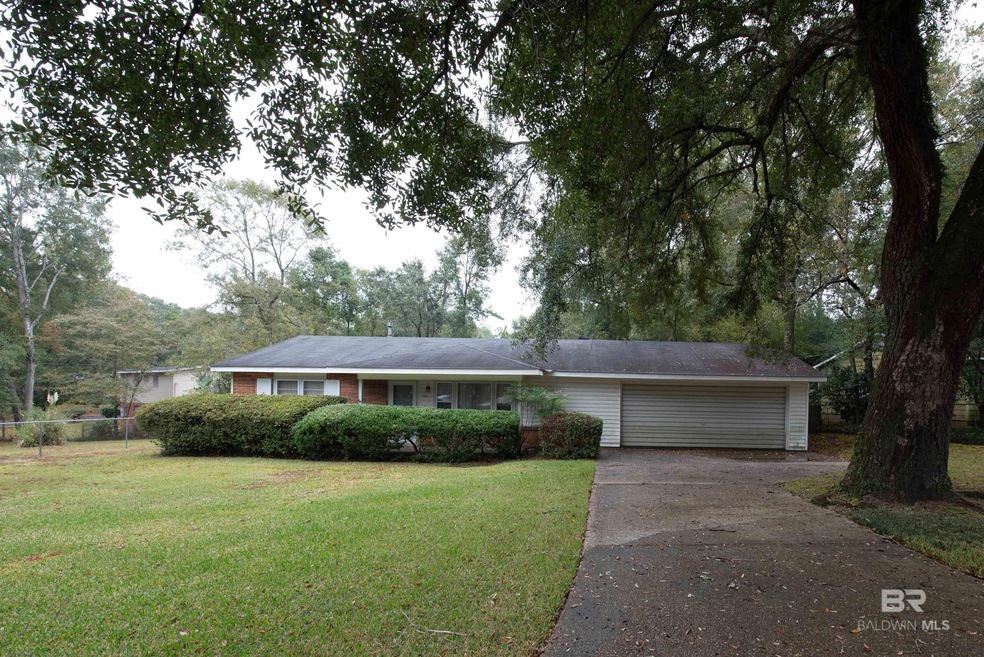
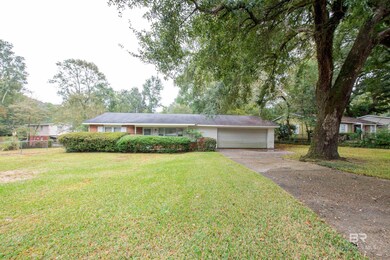
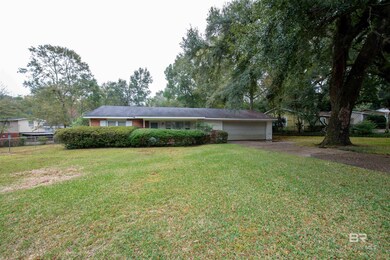
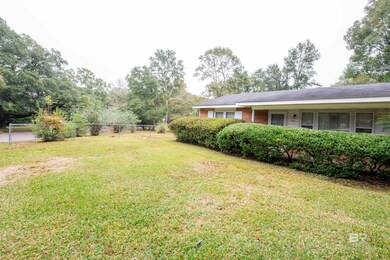
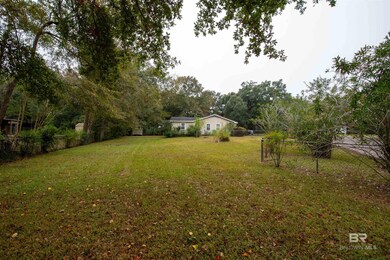
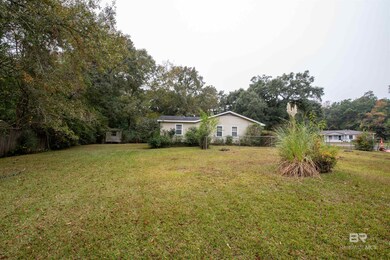
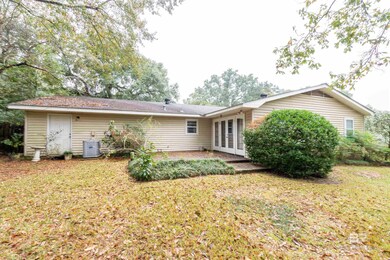
Nostalgic starter or investment home on a large corner lot located in a neighborhood of beautiful tree lined streets. This lovely home has 3 bedrooms and 2 full baths with a 2-car garage. She needs a little updating but is generally ready for occupancy. Priced right, won't last.
Last Agent to Sell the Property
RE/MAX Horizons Inc. License #104319 Listed on: 12/07/2023
Last Buyer's Agent
Non Member
Non Member Office
We collect this data history from publicly available records. To have your information removed, we recommend requesting removal directly through your county’s website.
Leslie Davis
Keller Williams - Mobile
(251) 283-4681
130 Total Sales
1 in Greenwich Hills
$440,000 Price
Sherry Andress
IXL Real Estate LLC
(251) 385-9923
48 Total Sales
2 in Greenwich Hills
$117,000 Price Range
Michaela Ray Callow
Elite Real Estate Solutions, LLC
(251) 325-1285
261 Total Sales
1 in Greenwich Hills
$150,000 Price
Zach J Gaines
eXp Realty, LLC
(256) 342-9804
80 Total Sales
1 in Greenwich Hills
$220,000 Price
Kristian Calvert
Beck Properties Real Estate
(251) 283-5227
91 Total Sales
1 in Greenwich Hills
$140,900 Price
Libby Thompson
Shamrock Properties, LLC
(251) 607-2221
205 Total Sales
1 in Greenwich Hills
$67,000 Price
We collect this data history from publicly available records. To have your information removed, we recommend requesting removal directly through your county’s website.
| Date | Buyer | Sale Price | Title Company |
|---|---|---|---|
| $138,700 | None Listed On Document | ||
| Twelve Stones Llc | $80,000 | None Listed On Document |
We collect this data history from publicly available records. To have your information removed, we recommend requesting removal directly through your county’s website.
| Date | Status | Borrower | Loan Amount |
|---|---|---|---|
| Open | $5,548 | ||
| Closed | Williams Lee Earnest | $5,548 | |
| Open | Williams Lee Earnest | $136,187 |
We collect this data history from publicly available records. To have your information removed, we recommend requesting removal directly through your county’s website.
| Date | Event | Price | List to Sale | Price per Sq Ft |
|---|---|---|---|---|
| 03/25/2024 03/25/24 | Sold | $138,700 | 0.0% | $95 / Sq Ft |
| 03/07/2024 03/07/24 | Pending | -- | -- | -- |
| 01/05/2024 01/05/24 | For Sale | $138,700 | 0.0% | $95 / Sq Ft |
| 01/05/2024 01/05/24 | Price Changed | $138,700 | +8.6% | $95 / Sq Ft |
| 12/13/2023 12/13/23 | Pending | -- | -- | -- |
| 12/07/2023 12/07/23 | For Sale | $127,700 | -- | $87 / Sq Ft |
We collect this data history from publicly available records. To have your information removed, we recommend requesting removal directly through your county’s website.
| Year | Tax Paid | Tax Assessment Tax Assessment Total Assessment is a certain percentage of the fair market value that is determined by local assessors to be the total taxable value of land and additions on the property. | Land | Improvement |
|---|---|---|---|---|
| 2025 | $831 | $13,980 | $1,680 | $12,300 |
| 2024 | $831 | $10,170 | $1,680 | $8,490 |
| 2023 | $1,172 | $18,300 | $3,360 | $14,940 |
| 2022 | $0 | $8,690 | $1,680 | $7,010 |
| 2021 | $429 | $8,410 | $1,540 | $6,870 |
| 2020 | $429 | $8,340 | $1,700 | $6,640 |
| 2019 | $429 | $8,290 | $1,700 | $6,590 |
| 2018 | $429 | $8,240 | $0 | $0 |
| 2017 | $448 | $8,580 | $0 | $0 |
| 2016 | $454 | $8,680 | $0 | $0 |
| 2013 | $451 | $8,540 | $0 | $0 |
MS
Seller's Agent in 2024
Matt Schall
RE/MAX
(850) 393-3790
1 in this area
4 Total Sales
NM
Buyer's Agent in 2024
Non Member
Non Member Office
Source: Baldwin REALTORS®
MLS Number: 355053
APN: 28-07-35-2-001-073
Disclaimer: Certain information contained herein is derived from information provided by parties other than Homes.com. All information provided is deemed reliable, but is not guaranteed to be accurate and should be independently verified.
IDX information is provided exclusively for personal, non-commercial use, and may not be used for any purpose other than to identify prospective properties consumers may be interested in purchasing. Information is deemed reliable but not guaranteed.
Ask me questions while you tour the home.