
Melissa Nelson
Responds Quickly
Rooted Realty Co
(865) 263-8627
100 Total Sales
1 in Concord
$330,000 Price
Estimated Value: $422,000 - $468,060
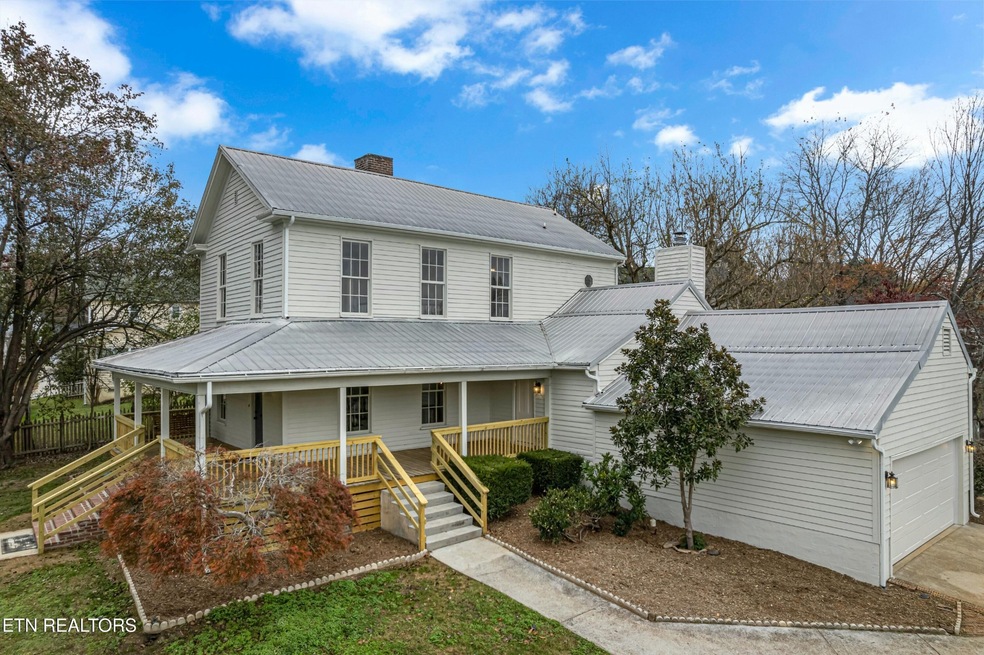
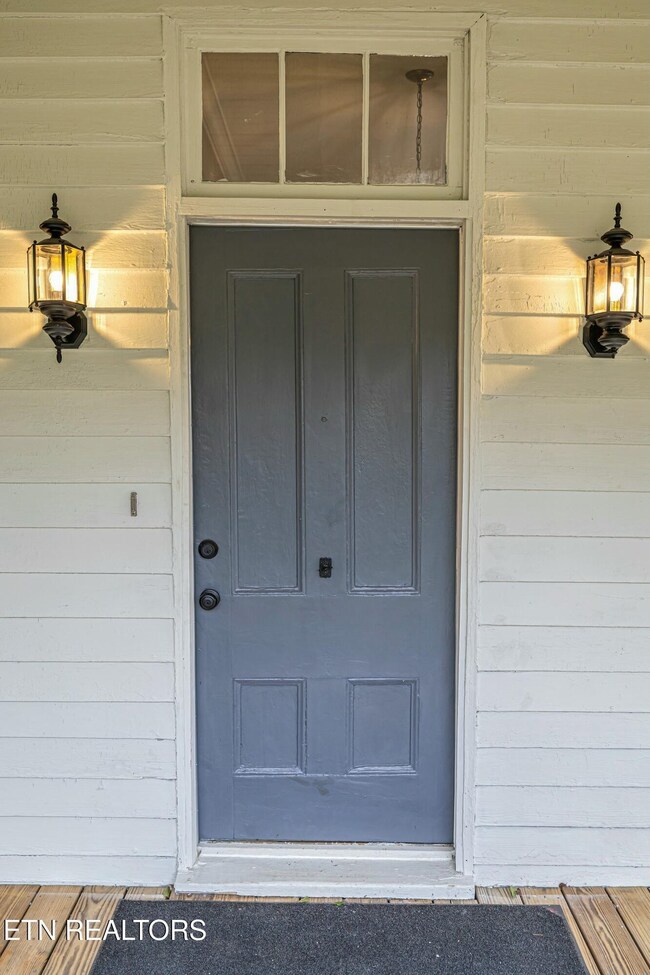
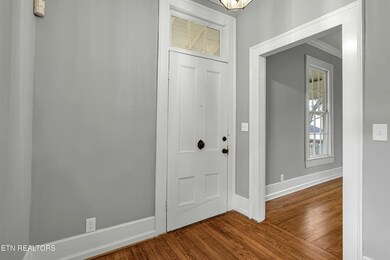
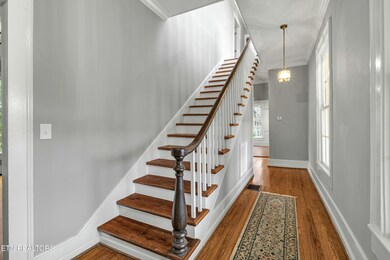
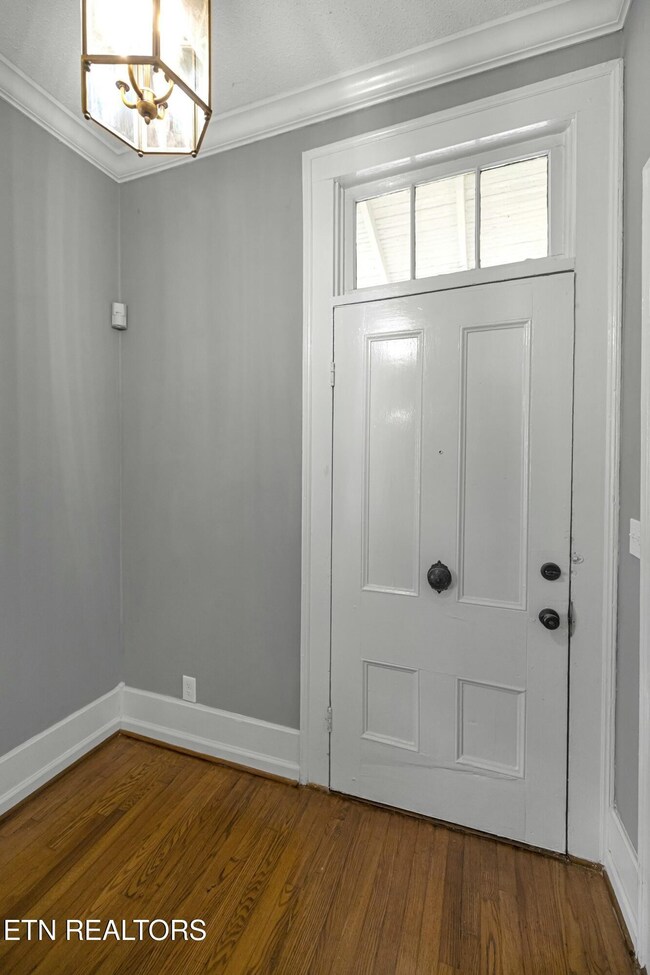
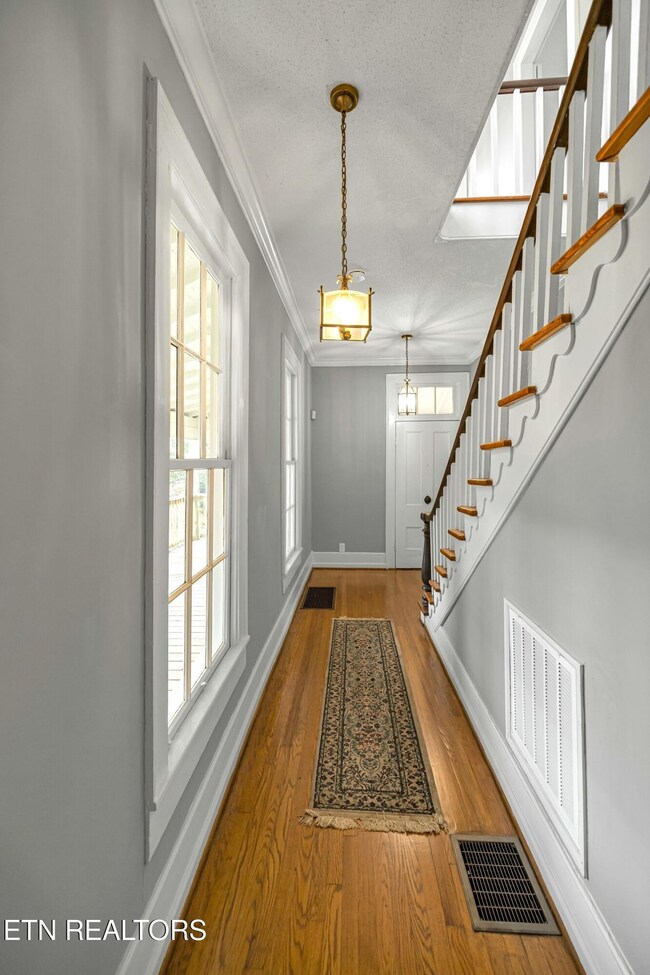
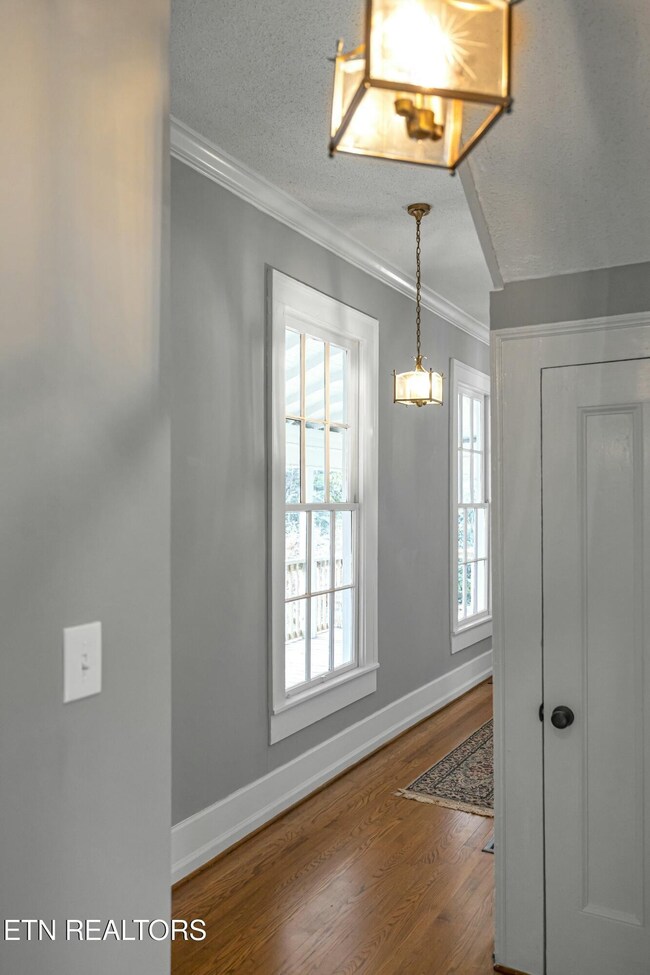
Nestled in a fantastic location, this charming 1850-built Classic 19th Century farmhouse boasts excellent bones and a durable metal roof, promising character and longevity. An original period charmer that includes Poplar siding, hand-carved stair rail, 10 ft ceilings down and 9 ft ceilings up, original doors, and large 3x6.5 ft. period wood windows, all with modern upgrades including HVAC gas furnace, plumbing, and the current renovation includes fresh paint, new carpet, Luxury Vinyl Plank flooring, new white shaker kitchen cabinets with granite countertops, stainless appliances and more. The level yard offers a perfect canvas for outdoor enjoyment and entertaining and is partially fenced. Inside, imagine yourself in a delightful mix of old-world charm and modern conveniences, creating a unique and inviting atmosphere. Work is still underway at this home, and the seller plans to install a new garage door in the spacious two-car garage. In the heart of Farragut, within a mile of groceries, schools, shopping, restaurants, lake access, parks and greenways. The home, originally named the 'Seven Oaks Dairy House,' was owned by Matthew Russell, who passed it down to nephew, Robert Russell who passed it down to his first son, Avery Russell. Don't miss out on this rare historic find—call today for a tour and envision the possibilities!
Melissa Nelson
Rooted Realty Co
(865) 263-8627
100 Total Sales
1 in Concord
$330,000 Price
Megan Branam
The Price Agency, Realty Executives
(865) 999-0487
55 Total Sales
2 in Concord
$385K - $750K Price Range
Jennifer Scates
Wallace Jennifer Scates Group
(404) 574-5904
169 Total Sales
2 in Concord
$338K - $560K Price Range
Austin White
Realty Executives Associates
(865) 507-2135
81 Total Sales
1 in Concord
$335,000 Price
Brandy Lydon
Volunteer Realty
(276) 821-8194
83 Total Sales
9 in Concord
$280K - $1.6M Price Range
Tatiana Gordley
Keller Williams
(843) 429-8274
120 Total Sales
4 in Concord
$340K - $1M Price Range
We collect this data history from publicly available records. To have your information removed, we recommend requesting removal directly through your county’s website.
| Date | Event | Price | List to Sale | Price per Sq Ft |
|---|---|---|---|---|
| 12/06/2024 12/06/24 | Sold | $435,000 | -1.1% | $189 / Sq Ft |
| 10/11/2024 10/11/24 | Pending | -- | -- | -- |
| 08/28/2024 08/28/24 | For Sale | $439,900 | -- | $192 / Sq Ft |
Source: Realtracs
MLS Number: RTC2831722
APN: 143PC-010
Disclaimer: Certain information contained herein is derived from information provided by parties other than Homes.com. All information provided is deemed reliable, but is not guaranteed to be accurate and should be independently verified.
All data is obtained from various sources and may not have been verified by broker or MLS GRID. Supplied Open House Information is subject to change without notice. All information should be independently reviewed and verified for accuracy. Properties may or may not be listed by the office/agent presenting the information. Some IDX listings have been excluded from this website.
Listings courtesy of Realtracs as distributed by MLS GRID.
Listing Information presented by local MLS brokerage: Ten-X, LLC dba Homes.com, local broker - Arlene Richardson - 888-952-6393 - 17600 Laguna Canyon Rd, Irvine, CA 92618.
Based on information submitted to the MLS GRID
Ask me questions while you tour the home.