
Kerri Hensel
Simply Better Realty, LLC
(380) 333-5822
162 Total Sales
93 in Huron
$91K - $870K Price Range


Estimated Value: $406,991
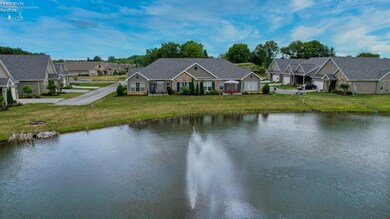
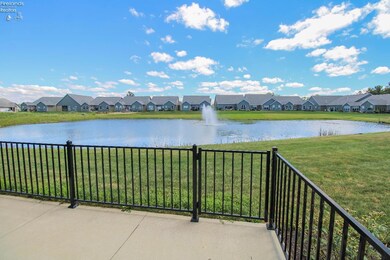
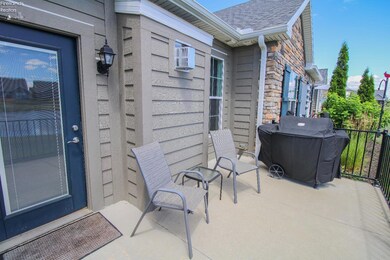
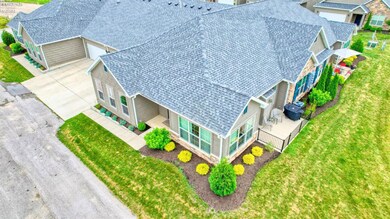
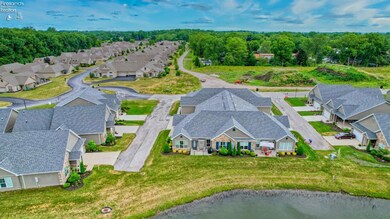
If you thought of building a new condo but dread picking out every detail and waiting a year - then this is your lucky day! This home feels unlived in and brand new. Every detail was thought out from the open kitchen & counter space, perfect for a coffee bar, to the walk-up attic and additional storage in garage. The gated patio is perfect if you have a pet to let out and don't overlook the beautiful location of this condo - right by the pond. The view and ambiance is absolutely beautiful and tranquil. Upgrades include: trim and ceilings, above and under cabinet lighting, keyless entry garage door, pre-wired for tv connections, stainless appliance package, raised vanities in both baths, marble counters, concrete patio with gate, upgraded carpet, frameless shower door, kitchen island, towel racks... even the toliets are an upgraded height. Move in quick - with the landscaping and drive already complete.
Last Agent to Sell the Property
BHHS Professional Realty License #2009004588 Listed on: 07/03/2024
Co-Listed By
Default zSystem
zSystem Default
Kerri Hensel
Simply Better Realty, LLC
(380) 333-5822
162 Total Sales
93 in Huron
$91K - $870K Price Range
Angie Barnicle-Masterson
Simply Better Realty, LLC
(419) 871-5926
92 Total Sales
41 in Huron
$140K - $920K Price Range
Linda Armstrong
RE/MAX Quality Realty
(419) 871-5966
273 Total Sales
85 in Huron
$95K - $865K Price Range
Ed Haynes
Berkshire Hathaway HomeServices Professional Realty
(419) 484-3140
117 Total Sales
5 in Huron
$180K - $545K Price Range
Robert Hohler
Holy Family Realty, LLC
(567) 623-0093
108 Total Sales
1 in Huron
$335,000 Price
Richard Cooks
Howard Hanna - Port Clinton
(419) 573-3203
68 Total Sales
2 in Huron
$1,305,000 Price Range
We collect this data history from publicly available records. To have your information removed, we recommend requesting removal directly through your county’s website.
| Date | Event | Price | List to Sale | Price per Sq Ft |
|---|---|---|---|---|
| 09/18/2024 09/18/24 | Sold | $367,500 | +2.1% | $187 / Sq Ft |
| 09/16/2024 09/16/24 | Pending | -- | -- | -- |
| 07/03/2024 07/03/24 | For Sale | $359,900 | -- | $183 / Sq Ft |
We collect this data history from publicly available records. To have your information removed, we recommend requesting removal directly through your county’s website.
| Year | Tax Paid | Tax Assessment Tax Assessment Total Assessment is a certain percentage of the fair market value that is determined by local assessors to be the total taxable value of land and additions on the property. | Land | Improvement |
|---|---|---|---|---|
| 2025 | $4,216 | $120,578 | $17,500 | $103,078 |
| 2024 | $4,395 | $120,578 | $17,500 | $103,078 |
| 2023 | $4,366 | $96,299 | $17,500 | $78,799 |
| 2022 | $3,942 | $96,302 | $17,500 | $78,802 |
| 2021 | $3,931 | $96,300 | $17,500 | $78,800 |
| 2020 | $4,182 | $97,900 | $17,500 | $80,400 |
| 2019 | $0 | $0 | $0 | $0 |
Seller's Agent in 2024
Tarina Sidoti
BHHS Professional Realty
(419) 706-2365
442 Total Sales
D
Seller Co-Listing Agent in 2024
Default zSystem
zSystem Default
Buyer's Agent in 2024
Alanna Gomez
BHHS Professional Realty
(419) 239-1061
26 Total Sales
Source: Firelands Association of REALTORS®
MLS Number: 20242324
APN: 39-00531-128
Ask me questions while you tour the home.