
Dani Beyer Team
Keller Williams KC North
(913) 386-7522
1,065 Total Sales
2 in Sheffield
$123K - $142K Price Range


Estimated Value: $167,705
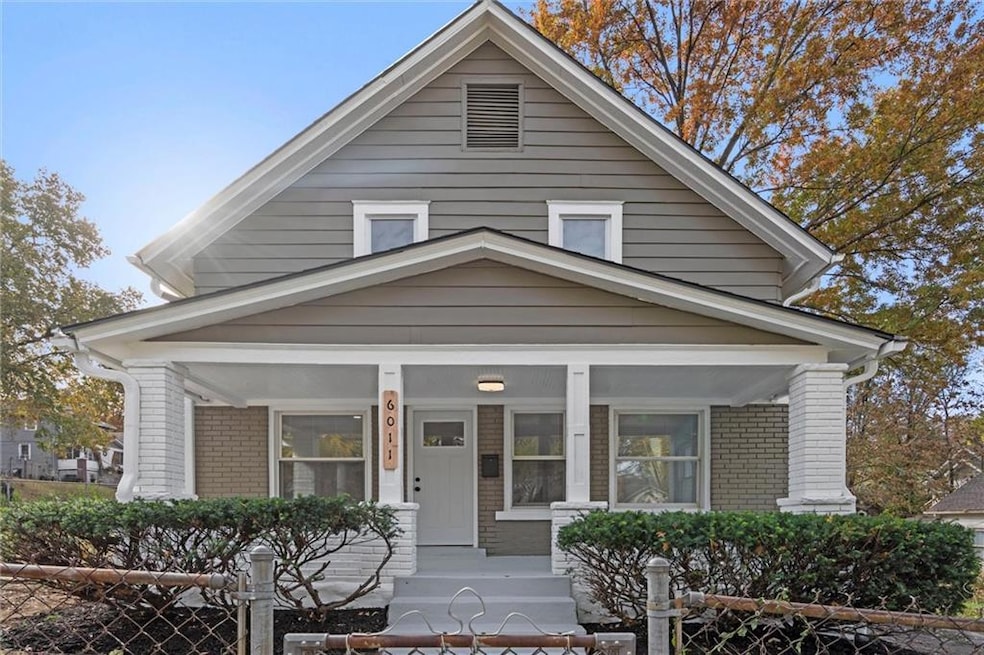
Beautifully remodeled two-story home with great curb appeal and a large, detached garage on a fully fenced double lot just 10 minutes from the best of downtown Kansas City! Every single detail has been taken care of in this beautiful space that feels brand new, inside and out. The spacious front porch with brick columns gives a craftsman feel to the face and provides the perfect spot to enjoy this amazing late fall weather. Inside, an open floor plan on the main level features gorgeous dark hardwood floors, a light, neutral paint palette, and stylish, high-end finishes. The vintage-style chandelier in the formal dining room exudes elegance and sets the stage for intimate dinner parties and family gatherings, and it effortlessly flows into the open kitchen. Fresh white cabinets, gleaming granite countertops, trendy subway tile and floating shelves bring this beautiful space together to make everything from brewing a simple cup of coffee to crafting a multi-course meal an absolute delight. The open flow to the living room creates the perfect space for entertaining or simply relaxing and enjoying your perfect new place. A conveniently located half bath and main floor laundry complete the main level, and upstairs three bedrooms and a completely renovated full bath offer the perfect amount of space. Outside, the back deck invites relaxing afternoons and stargazing evenings, and the huge, detached 2-car garage has plenty of space for your vehicles, toys, gardening equipment, or whatever you wish. Located just 10-15 minutes from downtown, Crown Center, Westport, and all of your favorite spots in KC. Welcome home!
Last Agent to Sell the Property
Real Broker, LLC Brokerage Phone: 913-747-5321 License #SP00235020 Listed on: 11/17/2025
We collect this data history from publicly available records. To have your information removed, we recommend requesting removal directly through your county’s website.
Dani Beyer Team
Keller Williams KC North
(913) 386-7522
1,065 Total Sales
2 in Sheffield
$123K - $142K Price Range
Explore Home Group
Keller Williams KC North
(913) 354-7497
424 Total Sales
1 in Sheffield
$591,750 Price
Andrew Hicklin
ReeceNichols-KCN
(913) 379-3168
174 Total Sales
1 in Sheffield
$120,000 Price
RE
Richey Real Estate Group
Real Broker, LLC-MO
(816) 282-9794
714 Total Sales
2 in Sheffield
$90K - $95K Price Range
Krishon Harris
(816) 608-4686
93 Total Sales
1 in Sheffield
$157,000 Price
Nelson Home Group
Keller Williams KC North
(913) 354-7156
731 Total Sales
2 in Sheffield
$112K - $123K Price Range
We collect this data history from publicly available records. To have your information removed, we recommend requesting removal directly through your county’s website.
| Date | Buyer | Sale Price | Title Company |
|---|---|---|---|
| -- | Platinum Title | ||
| $25,601 | State Line Title Agency Llc | ||
| -- | None Available |
We collect this data history from publicly available records. To have your information removed, we recommend requesting removal directly through your county’s website.
| Date | Status | Borrower | Loan Amount |
|---|---|---|---|
| Open | $174,600 |
We collect this data history from publicly available records. To have your information removed, we recommend requesting removal directly through your county’s website.
| Date | Event | Price | List to Sale | Price per Sq Ft |
|---|---|---|---|---|
| 01/02/2026 01/02/26 | Sold | -- | -- | -- |
| 11/19/2025 11/19/25 | For Sale | $175,000 | -- | $140 / Sq Ft |
We collect this data history from publicly available records. To have your information removed, we recommend requesting removal directly through your county’s website.
| Year | Tax Paid | Tax Assessment Tax Assessment Total Assessment is a certain percentage of the fair market value that is determined by local assessors to be the total taxable value of land and additions on the property. | Land | Improvement |
|---|---|---|---|---|
| 2026 | $780 | $9,297 | $3,179 | $6,118 |
| 2025 | $734 | $9,297 | $3,179 | $6,118 |
| 2024 | $734 | $9,304 | $1,436 | $7,868 |
| 2023 | $727 | $9,304 | $526 | $8,778 |
| 2022 | $578 | $7,030 | $1,834 | $5,196 |
| 2021 | $576 | $7,030 | $1,834 | $5,196 |
| 2020 | $561 | $6,760 | $1,834 | $4,926 |
| 2019 | $550 | $6,760 | $1,834 | $4,926 |
| 2018 | $504 | $6,330 | $987 | $5,343 |
| 2017 | $504 | $6,330 | $987 | $5,343 |
| 2016 | $494 | $6,172 | $859 | $5,313 |
| 2014 | $496 | $6,172 | $859 | $5,313 |
Seller's Agent in 2026
David Barraza
Real Broker, LLC
(913) 747-5321
1 in this area
267 Total Sales
MK
Seller Co-Listing Agent in 2026
Maria Kenny
Real Broker, LLC-MO
(785) 329-9077
1 in this area
29 Total Sales
Buyer's Agent in 2026
John Clark
KC Vintage Realty LLC
(816) 944-1488
1 in this area
17 Total Sales
Source: Heartland MLS
MLS Number: 2587889
APN: 28-120-22-01-00-0-00-000
Disclaimer: Certain information contained herein is derived from information provided by parties other than Homes.com. All information provided is deemed reliable, but is not guaranteed to be accurate and should be independently verified.
All data is obtained from various sources and may not have been verified by broker or MLS GRID. Supplied Open House Information is subject to change without notice. All information should be independently reviewed and verified for accuracy. Properties may or may not be listed by the office/agent presenting the information. Some IDX listings have been excluded from this website. Prices displayed on all Sold listings are the Last Known Listing Price and may not be the actual selling price.
Listings courtesy of Heartland MLS as distributed by MLS GRID.
Based on information submitted to the MLS GRID
Listing Information presented by local MLS brokerage: TEN-X, INC., local REALTOR®- Arlene Richardson - (888) 952-6393
Ask me questions while you tour the home.