
Rob Lang
AT HOME KANSAS
(785) 453-7224
48 Total Sales
1 in Raytown
$214,500 Price


Estimated Value: $272,000 - $307,000
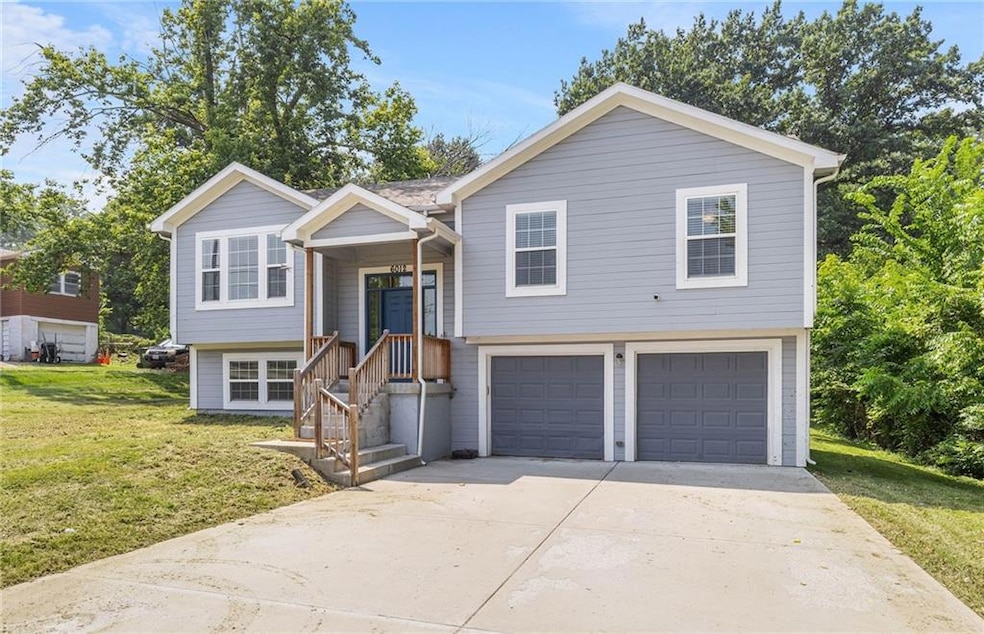
Welcome to 6012 Arlington Ave, Raytown, MO! This stunning 4-bedroom, 3-bathroom home is a rare find — a modern build just 4.5 years young! Enjoy peace of mind and low-maintenance living with all-new interior paint, brand-new carpet throughout, and recently updated toilets in every bathroom. The open-concept layout offers spacious living areas, a contemporary kitchen, and generously sized bedrooms — perfect for families, entertaining, or anyone seeking comfort with style. Nestled on a quiet street in an established neighborhood, this move-in ready gem offers both the charm of a newer home and the convenience of recent updates. Don’t miss your opportunity to make this beautiful property yours!
Last Agent to Sell the Property
House Guys USA, LLC Brokerage Phone: 913-787-4060 License #2016036230 Listed on: 08/02/2025
We collect this data history from publicly available records. To have your information removed, we recommend requesting removal directly through your county’s website.
Rob Lang
AT HOME KANSAS
(785) 453-7224
48 Total Sales
1 in Raytown
$214,500 Price
Bemate Bomboma
Directions Realty L L C
(435) 294-3901
16 Total Sales
2 in Raytown
$153K - $294K Price Range
Chris Eiken
Real Broker, LLC
(573) 691-4246
105 Total Sales
3 in Raytown
$158K - $244K Price Range
Jerry Woodward
KW KANSAS CITY METRO
(913) 318-4660
33 Total Sales
1 in Raytown
$220,000 Price
Aubree Keck
KW KANSAS CITY METRO
(816) 846-3251
147 Total Sales
2 in Raytown
$120K - $265K Price Range
Darin Jones
Keller Williams Southland
(913) 386-4866
98 Total Sales
1 in Raytown
$217,000 Price
We collect this data history from publicly available records. To have your information removed, we recommend requesting removal directly through your county’s website.
| Date | Buyer | Sale Price | Title Company |
|---|---|---|---|
| $280,000 | None Listed On Document | ||
| Green Pastures Living Trust | -- | -- | |
| Cartlidge Fene D | -- | None Available | |
| Vertica Design Llc | -- | Alpha | |
| Mcgee David | -- | First American Title Co | |
| Hud | -- | None Available | |
| Countrywide Home Loans Inc | $80,681 | None Available | |
| Sul Max | -- | Stewart Title | |
| Hill Robert W | -- | Old Republic Title Company | |
| Carlyle Brook R | -- | -- |
We collect this data history from publicly available records. To have your information removed, we recommend requesting removal directly through your county’s website.
| Date | Status | Borrower | Loan Amount |
|---|---|---|---|
| Open | $240,000 | ||
| Previous Owner | Sul Max | $76,396 |
We collect this data history from publicly available records. To have your information removed, we recommend requesting removal directly through your county’s website.
| Date | Event | Price | List to Sale | Price per Sq Ft | Prior Sale |
|---|---|---|---|---|---|
| 08/27/2025 08/27/25 | Sold | -- | -- | -- | |
| 08/05/2025 08/05/25 | Pending | -- | -- | -- | |
| 08/02/2025 08/02/25 | For Sale | $255,000 | +2025.0% | $155 / Sq Ft | |
| 12/06/2019 12/06/19 | Sold | -- | -- | -- | View Prior Sale |
| 11/19/2019 11/19/19 | Pending | -- | -- | -- | |
| 01/22/2018 01/22/18 | For Sale | $12,000 | -- | $10 / Sq Ft |
We collect this data history from publicly available records. To have your information removed, we recommend requesting removal directly through your county’s website.
| Year | Tax Paid | Tax Assessment Tax Assessment Total Assessment is a certain percentage of the fair market value that is determined by local assessors to be the total taxable value of land and additions on the property. | Land | Improvement |
|---|---|---|---|---|
| 2026 | $4,696 | $51,716 | $4,917 | $46,799 |
| 2025 | $4,057 | $51,716 | $4,917 | $46,799 |
| 2024 | $4,057 | $44,971 | $6,538 | $38,433 |
| 2023 | $4,029 | $44,971 | $5,894 | $39,077 |
| 2022 | $3,843 | $40,850 | $2,850 | $38,000 |
| 2021 | $179 | $1,900 | $1,900 | $0 |
| 2020 | $181 | $1,900 | $1,900 | $0 |
| 2019 | $423 | $4,465 | $4,465 | $0 |
| 2018 | $276 | $3,011 | $3,011 | $0 |
| 2017 | $276 | $3,011 | $3,011 | $0 |
| 2016 | $267 | $2,936 | $2,936 | $0 |
| 2014 | $262 | $2,850 | $2,850 | $0 |
Seller's Agent in 2025
Brevan Woydziak
House Guys USA, LLC
(913) 787-4060
134 Total Sales
Buyer's Agent in 2025
Gary Kerley
ReeceNichols - Lees Summit
(816) 522-1533
691 Total Sales
Seller's Agent in 2019
Kayla Sullins
Real Broker, LLC
(816) 804-5208
51 Total Sales
Seller Co-Listing Agent in 2019
Kendra Shepard
Real Broker, LLC
(816) 918-2712
39 Total Sales
Buyer's Agent in 2019
Jordan McMurray
JMRE Construction
(417) 988-2384
7 Total Sales
Source: Heartland MLS
MLS Number: 2566715
APN: 45-210-04-16-00-0-00-000
Disclaimer: Certain information contained herein is derived from information provided by parties other than Homes.com. All information provided is deemed reliable, but is not guaranteed to be accurate and should be independently verified.
All data is obtained from various sources and may not have been verified by broker or MLS GRID. Supplied Open House Information is subject to change without notice. All information should be independently reviewed and verified for accuracy. Properties may or may not be listed by the office/agent presenting the information. Some IDX listings have been excluded from this website. Prices displayed on all Sold listings are the Last Known Listing Price and may not be the actual selling price.
Listings courtesy of Heartland MLS as distributed by MLS GRID.
Based on information submitted to the MLS GRID
Listing Information presented by local MLS brokerage: TEN-X, INC., local REALTOR®- Arlene Richardson - (888) 952-6393
Ask me questions while you tour the home.