
Joe McGavin
Realty One Group Supreme
(484) 666-0110
77 Total Sales
3 in Upper Macungie
$340K - $1.7M Price Range
Estimated Value: $540,483
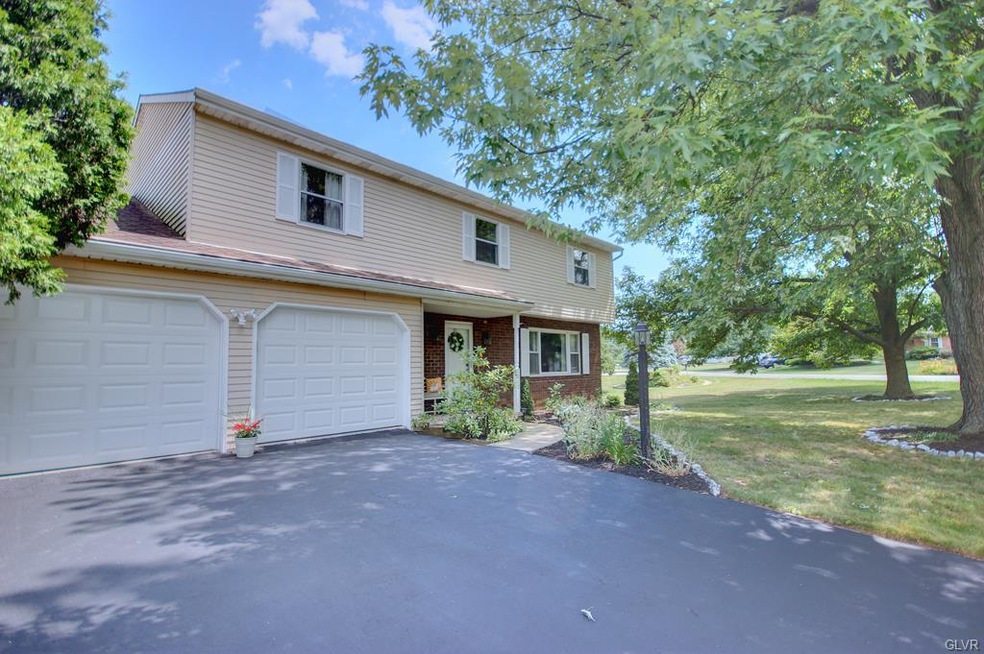
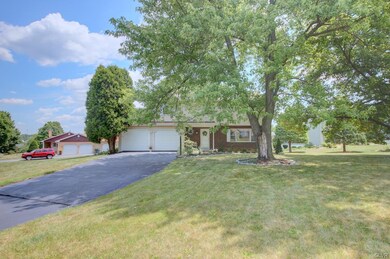
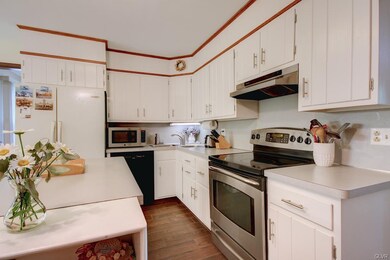
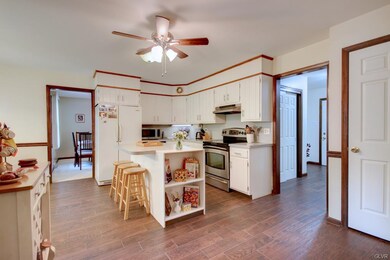
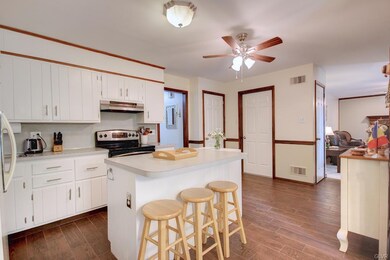

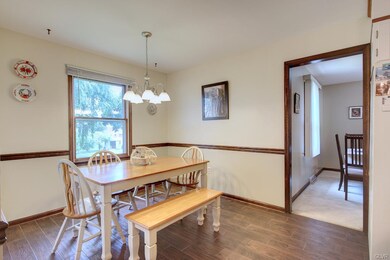
WALK TO LONE LANE PARK! Corner lot colonial in Parkland School District with bus stop directly in front of house! 4 bedroom home with large living room, eat in kitchen with center island flagged by formal dining room perfect for overflow entertaining on one side and family room on other with access to elevated deck overlooking the beautiful mature backyard. Finished walkout basement provides additional 875 sq ft of living space with dry bar and coal stove for supplemental heat. Owner made several improvements including, renovated bathrooms, new carpet in family room, new flooring in hallway, kitchen, laundry, half bath, new paint throughout including garage. Great neighborhood - convenient to shopping, parks and all major thoroughfares. Make your appointment TODAY!
Last Agent to Sell the Property
RE/MAX Real Estate License #AB066275 Listed on: 07/15/2018
We collect this data history from publicly available records. To have your information removed, we recommend requesting removal directly through your county’s website.
Joe McGavin
Realty One Group Supreme
(484) 666-0110
77 Total Sales
3 in Upper Macungie
$340K - $1.7M Price Range
Howard Schaeffer
RE/MAX Real Estate-Allentown
(484) 742-3993
264 Total Sales
4 in Upper Macungie
$299K - $565K Price Range
Noelle Seaton
NextHome Legacy Real Estate
(973) 847-2383
54 Total Sales
2 in Upper Macungie
$795,000 Price Range
Don Billig
Northwest Territory Real Estate Services, LLC
(484) 214-2732
61 Total Sales
3 in Upper Macungie
$165K - $510K Price Range
Ken Varilek
EXP Realty, LLC
(484) 666-0126
132 Total Sales
5 in Upper Macungie
$387K - $615K Price Range
Joe Hill
Homestarr Realty
(856) 543-2291
117 Total Sales
1 in Upper Macungie
$405,000 Price
We collect this data history from publicly available records. To have your information removed, we recommend requesting removal directly through your county’s website.
| Date | Buyer | Sale Price | Title Company |
|---|---|---|---|
| $305,000 | None Available | ||
| Cosoreanu Stan | $245,000 | None Available | |
| Ackerman Jay M & Deborah L | $112,500 | -- | |
| Regan James E | $81,000 | -- |
We collect this data history from publicly available records. To have your information removed, we recommend requesting removal directly through your county’s website.
| Date | Status | Borrower | Loan Amount |
|---|---|---|---|
| Open | $92,000 | ||
| Open | Linko Arthur Jacob | $290,000 | |
| Closed | Linko Arthur Jacob | $235,000 | |
| Previous Owner | Cosoreanu Stan | $196,000 | |
| Previous Owner | Ackerman Deborah L | $20,000 | |
| Previous Owner | Ackerman Deborah L | $10,060 | |
| Previous Owner | Ackerman Deborah L | $32,527 |
We collect this data history from publicly available records. To have your information removed, we recommend requesting removal directly through your county’s website.
| Date | Event | Price | List to Sale | Price per Sq Ft | Prior Sale |
|---|---|---|---|---|---|
| 11/16/2018 11/16/18 | Sold | $305,000 | -1.6% | $134 / Sq Ft | |
| 10/06/2018 10/06/18 | Pending | -- | -- | -- | |
| 07/15/2018 07/15/18 | For Sale | $309,900 | +26.5% | $136 / Sq Ft | |
| 12/07/2015 12/07/15 | Sold | $245,000 | -2.0% | $107 / Sq Ft | View Prior Sale |
| 10/26/2015 10/26/15 | Pending | -- | -- | -- | |
| 09/08/2015 09/08/15 | For Sale | $249,888 | -- | $110 / Sq Ft |
We collect this data history from publicly available records. To have your information removed, we recommend requesting removal directly through your county’s website.
| Year | Tax Paid | Tax Assessment Tax Assessment Total Assessment is a certain percentage of the fair market value that is determined by local assessors to be the total taxable value of land and additions on the property. | Land | Improvement |
|---|---|---|---|---|
| 2026 | $5,051 | $226,300 | $42,500 | $183,800 |
| 2025 | $4,897 | $226,300 | $42,500 | $183,800 |
| 2024 | $4,712 | $226,300 | $42,500 | $183,800 |
| 2023 | $4,598 | $226,300 | $42,500 | $183,800 |
| 2022 | $4,578 | $226,300 | $183,800 | $42,500 |
| 2021 | $4,578 | $226,300 | $42,500 | $183,800 |
| 2020 | $4,578 | $226,300 | $42,500 | $183,800 |
| 2019 | $4,481 | $226,300 | $42,500 | $183,800 |
| 2018 | $4,392 | $226,300 | $42,500 | $183,800 |
| 2017 | $4,329 | $226,300 | $42,500 | $183,800 |
| 2016 | -- | $226,300 | $42,500 | $183,800 |
| 2015 | -- | $226,300 | $42,500 | $183,800 |
| 2014 | -- | $226,300 | $42,500 | $183,800 |
Seller's Agent in 2018
David Coleman
RE/MAX
(484) 951-3931
75 Total Sales
Seller Co-Listing Agent in 2018
Debra Lush
RE/MAX
(484) 664-7419
44 Total Sales
Buyer's Agent in 2018
Janice Pigga
RE/MAX
(484) 634-1988
133 Total Sales
Seller's Agent in 2015
Roberta Gaines
BHHS Fox & Roach
(610) 398-9888
65 Total Sales
TV
Buyer's Agent in 2015
Theodore VanWert
IronValley RE of Lehigh Valley
(484) 239-7060
18 Total Sales
Source: Greater Lehigh Valley REALTORS®
MLS Number: 585764
APN: 546681995693-1
Disclaimer: Certain information contained herein is derived from information provided by parties other than Homes.com. All information provided is deemed reliable, but is not guaranteed to be accurate and should be independently verified.
IDX information is provided exclusively for personal, non-commercial use, and may not be used for any purpose other than to identify prospective properties consumers may be interested in purchasing.
Information is deemed reliable but not guaranteed.
Ask me questions while you tour the home.