NOT LISTED FOR SALE

6012 Hernando Rd Byhalia, MS 38611

Byhalia Area

Estimated Value: $264,000 - $359,000

4 Beds
3 Baths
3,100 Sq Ft
$99/Sq Ft Est. Value

Sale Details

Date Sold: January 22, 2025

Current estimated payment $1,826 / mo

266 Days on Market

Highlights

  • Lake Front
  • Fishing
  • Vaulted Ceiling
  • Boating
  • Community Lake
  • 2-Story Property

About This Home

As of January 2025

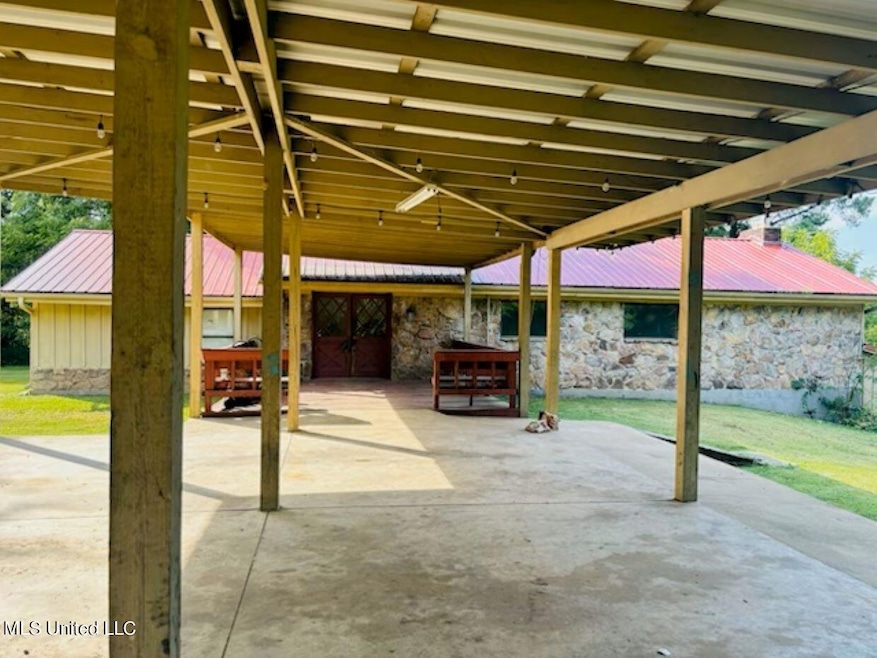
(VA Appraisal in at $299,000) Amazing and beautiful water view of a shared private 35 acre lake! Fish or swim from your back door! Surrounded by 1440 acres of trees & wildlife! (owned by another property owner whose driveway runs off the main driveway going in.) A shared driveway with only 2 neighbors before you get to this home at the dead end. (last home on driveway) Neighbors not close & not visible from this home. Has 3 car carport with circular drive. (allow 3 or 4 mins to get to end of road) Seller removed carpet to start updates but due to impending retirement, needs to move to another area. Treatment plant, dishwasher, metal roof, HVAC, hot water heater approx. 5 years old. Has a wood burning fireplace & propane heaters remain as a backup in case you lose power. Nice Breakfast Bar & cooking island. Seperate Laundry Room. There are 3 bedrooms, 2 Baths on top floor as you enter home. 4th Bedroom and third bath downstairs where you will find great room, dining room and Kitchen. Has a 1200 sq ft shop with concrete floor & electricity. Sign only at dead end. If you want peace, quiet, serenity, love fishing, off main road, THIS is your piece of Heaven. Needs TLC. Actually has 4 acres with part of land going into the shared lake. This is USDA area. Selling as is . Refrigerator stays! Wood burning fireplace. HVAC, roof, hot water heater, treatment plant all changed within last 5 years. Propane left intact in case of power outage. Deal of a lifetime!

Last Agent to Sell the Property

Peggy Langley

United Real Estate Mid-South License #S-42699 Listed on: 11/01/2024

United Real Estate Mid-South

Last Buyer's Agent

Stephanie Rooks

Keller Williams License #S-40400

Keller Williams

Range of Values:

--
Value Increase
--
Percent Increase
--
Adjusted for Inflation
Collateral Analytics

Collateral Analytics Collateral Analytics AVMs (Automated Valuation Model) employ a number of statistical approaches combined with neighborhood-specific comparable selection guarantees the most up-to-date and precise valuations.

Not Available

Collateral Analytics does not have data for the current month. Please view the chart for historical values.

ICE

ICE Mortgage Technology ICE Mortgage Technology’s AVM (Automated Valuation Model) is a state-of-the-art online residential property valuation tool that provides a quick and accurate estimate of the value of almost any home in the U.S.

Not Available

ICE Mortgage Technology does not have data for the current month. Please view the chart for historical values.

First American

First American First American Data & Analytics’ next-generation AVM combines unrivaled data assets with a blended ensemble of valuation models to produce highly accurate, reliable valuations you can trust.

Not Available

First American does not have data for the current month. Please view the chart for historical values.

Quantarium

Quantarium Quantarium’s valuation service, repeatedly proven the industry’s most accurate and comprehensive, is supercharged with a self-learning and auto-tuning AI engine that continually becomes smarter and more accurate as it processes daily inputs from the industry’s leading RE data lake.

Not Available

Quantarium does not have data for the current month. Please view the chart for historical values.

Average Value
Not Available
List Price
Sold Price
Create a Home Valuation Report for This Property
The Home Valuation Report is an in-depth analysis detailing your home's value as well as a comparison with similar homes in the area

Home Details

Home Type

  • Single Family

Est. Annual Taxes

  • $1,280

Year Built

  • Built in 1977

Lot Details

  • 2.7 Acre Lot
  • Lake Front
  • Private Entrance
  • Few Trees
  • Private Yard

Home Design

  • 2-Story Property
  • Brick Foundation
  • Combination Foundation
  • Metal Roof
  • Wood Siding
  • Stone

Interior Spaces

  • 3,100 Sq Ft Home
  • Bookcases
  • Crown Molding
  • Vaulted Ceiling
  • Ceiling Fan
  • Wood Burning Fireplace
  • Fireplace Features Masonry
  • Blinds
  • Combination Kitchen and Living
  • Dining Room with Fireplace

Kitchen

  • Eat-In Kitchen
  • Breakfast Bar
  • Walk-In Pantry
  • Built-In Electric Range
  • Microwave
  • Dishwasher
  • Kitchen Island
  • Disposal

Flooring

  • Painted or Stained Flooring
  • Ceramic Tile

Bedrooms and Bathrooms

  • 4 Bedrooms
  • 3 Full Bathrooms
  • Double Vanity
  • Hydromassage or Jetted Bathtub
  • Separate Shower

Laundry

  • Laundry Room
  • Laundry on upper level
  • Electric Dryer Hookup

Home Security

  • Security Lights
  • Storm Doors
  • Fire and Smoke Detector

Parking

  • 3 Car Direct Access Garage
  • 3 Attached Carport Spaces
  • Circular Driveway
  • Gravel Driveway
  • Shared Driveway

Outdoor Features

  • Access To Lake
  • Patio
  • Exterior Lighting
  • Separate Outdoor Workshop
  • Outdoor Storage
  • Rain Gutters
  • Front Porch

Schools

  • Marshall County Elementary And Middle School
  • Marshall County High School

Utilities

  • Central Heating and Cooling System
  • Heating System Uses Propane
  • Vented Exhaust Fan
  • Propane
  • Private Water Source
  • Well
  • Electric Water Heater
  • Cable TV Available

Listing and Financial Details

  • Assessor Parcel Number 205-21-00201

Community Details

Overview

  • No Home Owners Association
  • Metes And Bounds Subdivision
  • Community Lake

Recreation

  • Boating
  • Fishing

Home Details

Home Type

Single Family

Est. Annual Taxes

$1,280

Year Built

Built in 1977

Lot Details

2.7 Acres

Listing Details

  • Architectural Style: Ranch
  • Unit Levels: Two
  • Parking Features Parking Total: 3.0
  • Property Sub Type: Single Family Residence
  • Prop. Type: Residential
  • Structure Type: House
  • Year Built: 1977
  • Lot Size Acres: 2.7
  • Subdivision Name: Metes And Bounds
  • Directions: HWY 78 East To Byhalia (309S) Stay on 309 to Left at 4 way stop sign. Go straight at curve, that will be Hernando Rd., About 2 miles on left. Very long Driveway, Last house on road. THIS IS A PRIVATE & shared DRIVE. OR you can get off HWY 78 at Victoria Exit, turn right at Hernando Rd.,
  • New Construction: No
  • General Property Information:List PriceSqFt: 90.32
  • Appliances Microwave: Yes
  • General Property Information:New Construction: No
  • Special Features: None

Interior Features

  • Appliances: Built-In Electric Range, Cooktop, Dishwasher, Disposal, Electric Cooktop, Electric Water Heater, Microwave, Vented Exhaust Fan
  • Full Bathrooms: 3
  • Total Bedrooms: 4
  • Door Features: Dead Bolt Lock(s), Security, Storm Door(s)
  • Fireplace Features: Dining Room, Masonry, Wood Burning
  • Flooring: Ceramic Tile, Painted/Stained, Other, See Remarks
  • Interior Amenities: Bookcases, Breakfast Bar, Ceiling Fan(s), Crown Molding, Double Vanity, Eat-in Kitchen, Pantry, Vaulted Ceiling(s), Kitchen Island
  • Window Features: Blinds
  • Fireplace: Yes
  • ResoLivingAreaSource: Owner
  • Community Features:Boating: Yes
  • Appliances Dishwasher: Yes
  • Interior Features:Bookcases: Yes
  • Interior Features:Ceiling Fan(s)2: Yes
  • Community Features:Fishing: Yes
  • Interior Features:Breakfast Bar: Yes
  • Interior Features:Eat-in Kitchen: Yes
  • Interior Features:Pantry: Yes
  • Kitchen Features:Breakfast Bar2: Yes
  • Kitchen Features:KitchenFamily Room View: Yes
  • Interior Features:Crown Molding: Yes
  • Interior Features:Double Vanity: Yes
  • Kitchen Features:Kitchen Island2: Yes
  • Kitchen Features:Walk-in Pantry: Yes
  • Bathroom Features:Double Vanity2: Yes
  • Bathroom Features:Separate Tub Shower: Yes
  • Appliances:Cooktop: Yes
  • Appliances:Electric Cooktop: Yes
  • Interior Features:Vaulted Ceiling(s): Yes
  • Bathroom Features:Corner Tub wJets: Yes
  • Appliances:Built-In Electric Range: Yes
  • Appliances:Electric Water Heater: Yes
  • Fireplace Features:Wood Burning: Yes
  • Appliances:Vented Exhaust Fan: Yes
  • Bathroom Features:Jetted Tub: Yes
  • Fireplace Features:Masonry2: Yes
  • Community Features:Lake: Yes
  • Fireplace Features:Dining Room2: Yes

Exterior Features

  • Disclosures: As Is
  • Exterior Features: Landscaping Lights, Private Entrance, Private Yard, Rain Gutters, See Remarks
  • Foundation Details: Brick/Mortar, Combination
  • Lot Features: Few Trees
  • Roof: Metal
  • Other Structures: Storage, Workshop
  • Patio And Porch Features: Front Porch, Patio, Rear Porch
  • Waterfront Features: Lake, Lake Front, Waterfront, Other, See Remarks
  • WaterfrontFeaturesWaterfront: Yes
  • Pool Private: No
  • Waterfront: Yes
  • Construction Type: Stone, Wood Siding
  • Lot Features:Few Trees: Yes
  • General Property Information:Accessibility Features: No
  • Door Features:Dead Bolt Lock(s): Yes
  • Patio And Porch Features:Front Porch: Yes
  • Exterior Features:Private Yard: Yes
  • Driveway Features:Gravel Drive: Yes
  • Exterior Features:See Remarks20: Yes
  • Exterior Features:Rain Gutters: Yes
  • Window Features:Blinds: Yes
  • Door Features:Storm Door(s): Yes
  • Patio And Porch Features:Rear Porch: Yes
  • Patio And Porch Features:Patio: Yes
  • Exterior Features:Landscaping Lights: Yes
  • Waterfront Features:See Remarks16: Yes
  • Driveway Features:Circular Drive: Yes
  • Waterfront Features:Waterfront2: Yes
  • Waterfront Features:Lake2: Yes
  • Waterfront Features:Other14: Yes
  • Driveway Features:Front Entrance: Yes
  • Door Features:Security2: Yes
  • Exterior Features:Private Entrance: Yes
  • Waterfront Features:Lake Front: Yes

Garage/Parking

  • Carport Spaces: 3.0
  • Parking Features: Attached Carport, Carport, Circular Driveway, Covered, Shared Driveway, Direct Access, Gravel
  • Attached Garage: No
  • Total Parking Spaces: 3.0
  • Parking Features:Carport: Yes
  • Parking Features:Circular Driveway: Yes
  • Parking Features:Covered: Yes
  • Parking Features:Attached Carport: Yes
  • Parking Features:Shared Driveway: Yes

Utilities

  • Cooling: Ceiling Fan(s), Central Air, Electric
  • Heating: Central, Fireplace(s), Propane, See Remarks
  • Laundry Features: Electric Dryer Hookup, Laundry Room, Upper Level
  • Sewer: Waste Treatment Plant
  • Utilities: Cable Available, Electricity Connected, Propane Connected, Sewer Available, Water Available
  • Water Source: Private, Well
  • Security: Security Lights, Smoke Detector(s)
  • Cooling Y N: Yes
  • Heating Yn: Yes
  • Heating:Central: Yes
  • Heating:Propane: Yes
  • Heating:Fireplace(s): Yes
  • Heating:See Remarks10: Yes

Condo/Co-op/Association

  • Community Features: Boating, Fishing, Lake

Association/Amenities

  • HorseAmenitiesHorseAmenities: No
  • Tax and Financial Information:Association: No

Schools

  • Elementary School: Marshall County
  • High School: Marshall County
  • Middle Or Junior School: Marshall County

Lot Info

  • Parcel #: 205-21-00201
  • Lot Size Sq Ft: 117612.0
  • ResoLotSizeUnits: Acres

Tax Info

  • Tax Annual Amount: 1280.0
  • Tax Year: 2022

Ownership History

We collect this data history from publicly available records. To have your information removed, we recommend requesting removal directly through your county’s website.

Date Name Owned For Owner Type

Purchase Details

Listed on
Nov 1, 2024
Closed on
Jan 22, 2025
Sold by
Bynum Michael F and Bynum Candice L
Bought by
Seller's Agent
Peggy Langley
United Real Estate Mid-South
Buyer's Agent
Stephanie Rooks
Keller Williams
List Price
$280,000
Views
132
Current Estimated Value
$307,800

Home Financials for this Owner

Home Financials are based on the most recent Mortgage that was taken out on this home.
Avg. Annual Appreciation
10.40%
Original Mortgage
$263,000
Outstanding Balance
$258,857
Interest Rate
6.6%
Mortgage Type
VA
Estimated Equity
$48,943
Source: Public Records

Home Values in the Area

Source: Public Records

Average Home Value in this Area


Source: Public Records

Agents Specializing in Byhalia, MS

See All Agents

Purchase History

We collect this data history from publicly available records. To have your information removed, we recommend requesting removal directly through your county’s website.

Date Buyer Sale Price Title Company
-- Guardian Title
Source: Public Records

Mortgage History

We collect this data history from publicly available records. To have your information removed, we recommend requesting removal directly through your county’s website.

Date Status Borrower Loan Amount
Open $263,000
Previous Owner Bynum Michael F $177,553
Source: Public Records

Property History

We collect this data history from publicly available records. To have your information removed, we recommend requesting removal directly through your county’s website.

Date Event Price List to Sale Price per Sq Ft
01/22/2025 01/22/25 Sold -- -- --
12/17/2024 12/17/24 Pending -- -- --
11/01/2024 11/01/24 For Sale $280,000 0.0% $90 / Sq Ft
10/17/2024 10/17/24 Pending -- -- --
09/01/2024 09/01/24 Price Changed $280,000 -1.8% $90 / Sq Ft
08/25/2024 08/25/24 Price Changed $285,000 -1.4% $92 / Sq Ft
08/12/2024 08/12/24 Price Changed $289,000 +1.4% $93 / Sq Ft
08/11/2024 08/11/24 Price Changed $285,000 -2.7% $92 / Sq Ft
08/03/2024 08/03/24 Price Changed $293,000 -2.0% $95 / Sq Ft
07/24/2024 07/24/24 For Sale $299,000 0.0% $96 / Sq Ft
06/12/2024 06/12/24 Pending -- -- --
05/21/2024 05/21/24 Price Changed $299,000 -0.2% $96 / Sq Ft
04/23/2024 04/23/24 Price Changed $299,500 -14.4% $97 / Sq Ft
03/25/2024 03/25/24 For Sale $350,000 -- $113 / Sq Ft
Source: MLS United

Tax History

We collect this data history from publicly available records. To have your information removed, we recommend requesting removal directly through your county’s website.

Year Tax Paid Tax Assessment Tax Assessment Total Assessment is a certain percentage of the fair market value that is determined by local assessors to be the total taxable value of land and additions on the property. Land Improvement
2025 $1,629 $17,832 $0 $0
2024 $1,313 $13,589 $0 $0
2023 $1,280 $13,807 $0 $0
2022 $1,353 $13,789 $0 $0
2021 $1,353 $13,789 $0 $0
2020 $1,088 $11,583 $0 $0
2019 $2,054 $17,133 $0 $0
2018 $2,054 $17,133 $0 $0
2017 $1,975 $17,121 $0 $0
2016 $1,975 $16,476 $0 $0
2015 $1,923 $16,044 $0 $0
2014 $1,923 $16,044 $0 $0
Source: Public Records

Agents Affiliated with this Home

  • Section Image
  • Section Image
See All Agents

Map

Source: MLS United

MLS Number: 4074521

MLS United

APN: 205-21-00201

Your Personal Tour Guide

Ask me questions while you tour the home.