
Seller's Agent in 2023
Sherry Hickman
Ivester Jackson Christie's
(704) 728-1905
1 in this area
65 Total Sales
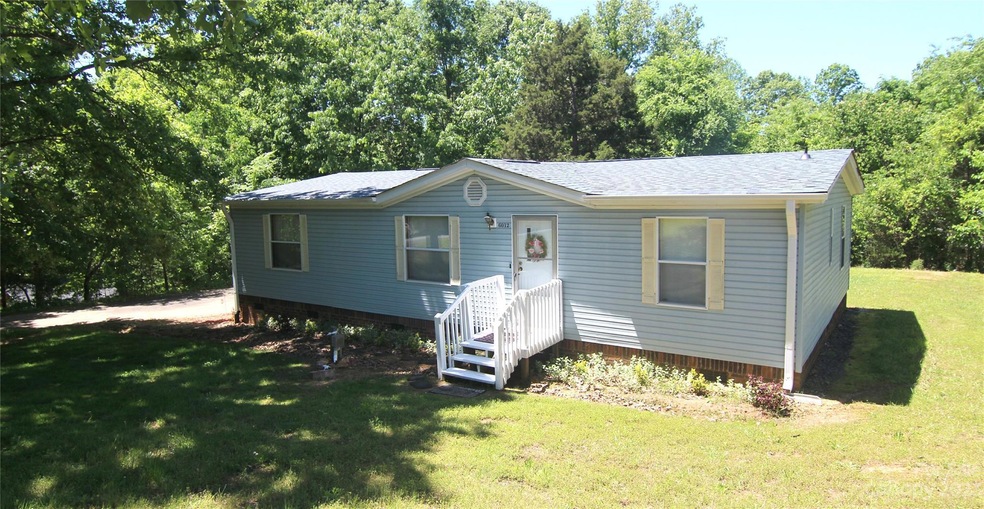
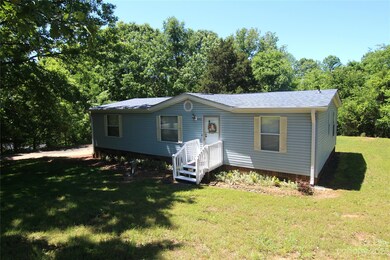

Property Id: 1635414
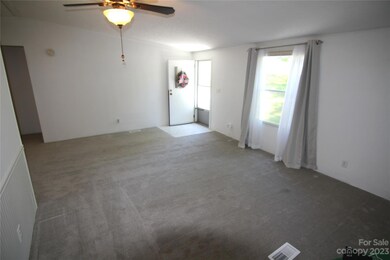
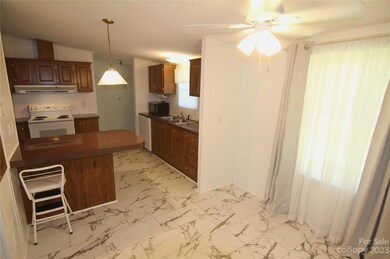
Easy living with this 3 bedroom 2 bath home with shopping, dining, and parks just minutes away. Nice neighborhood with kids.
Great school district for elementary thru high school.
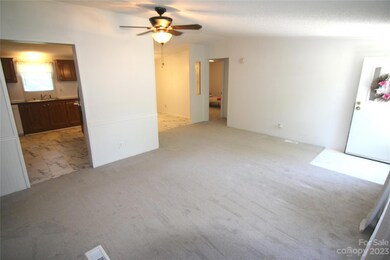
Newly painted walls, LVP flooring throughout the home. New tub and shower in bathrooms. Washer / dryer hookkups. Working stove and dishwasher.
1/2 Acre lot with plenty of shade and privacy. Screened porch, storage building and more.
Pre-screen must be completed before a showing will be scheduled.
Begining to show this weekend.
Last Agent to Sell the Property
Ivester Jackson Christie's License #236020 Listed on: 05/05/2023
Last Buyer's Agent
Howard Hanna Allen Tate Southland Homes + Realty LLC License #346054
We collect this data history from publicly available records. To have your information removed, we recommend requesting removal directly through your county’s website.
We collect this data history from publicly available records. To have your information removed, we recommend requesting removal directly through your county’s website.
| Date | Buyer | Sale Price | Title Company |
|---|---|---|---|
| $185,000 | None Listed On Document | ||
| $70,000 | None Available | ||
| $62,000 | None Available | ||
| -- | None Available | ||
| $31,395 | None Available | ||
| $29,900 | None Available | ||
| $15,500 | -- |
We collect this data history from publicly available records. To have your information removed, we recommend requesting removal directly through your county’s website.
| Date | Status | Borrower | Loan Amount |
|---|---|---|---|
| Previous Owner | $48,708 | ||
| Previous Owner | $73,950 | ||
| Previous Owner | $56,000 | ||
| Previous Owner | $15,270 |
We collect this data history from publicly available records. To have your information removed, we recommend requesting removal directly through your county’s website.
| Date | Event | Price | List to Sale | Price per Sq Ft | Prior Sale |
|---|---|---|---|---|---|
| 11/29/2024 11/29/24 | Off Market | $1,500 | -- | -- | |
| 11/21/2024 11/21/24 | For Rent | $1,500 | 0.0% | -- | |
| 06/01/2023 06/01/23 | Sold | $185,000 | +5.7% | $156 / Sq Ft | |
| 05/05/2023 05/05/23 | For Sale | $175,000 | +150.0% | $147 / Sq Ft | |
| 04/23/2020 04/23/20 | Sold | $70,000 | -17.6% | $59 / Sq Ft | View Prior Sale |
| 04/08/2020 04/08/20 | Pending | -- | -- | -- | |
| 03/29/2020 03/29/20 | For Sale | $85,000 | -- | $72 / Sq Ft |
We collect this data history from publicly available records. To have your information removed, we recommend requesting removal directly through your county’s website.
| Year | Tax Paid | Tax Assessment Tax Assessment Total Assessment is a certain percentage of the fair market value that is determined by local assessors to be the total taxable value of land and additions on the property. | Land | Improvement |
|---|---|---|---|---|
| 2025 | $1,191 | $173,660 | $47,000 | $126,660 |
| 2024 | $1,191 | $173,660 | $47,000 | $126,660 |
| 2023 | $587 | $69,040 | $18,000 | $51,040 |
| 2022 | $0 | $69,040 | $18,000 | $51,040 |
| 2021 | $556 | $69,040 | $18,000 | $51,040 |
| 2020 | $556 | $68,230 | $18,000 | $50,230 |
| 2019 | $480 | $58,860 | $18,000 | $40,860 |
| 2018 | $468 | $58,860 | $18,000 | $40,860 |
| 2017 | $444 | $58,860 | $18,000 | $40,860 |
| 2016 | $473 | $52,790 | $18,000 | $34,790 |
| 2015 | $393 | $52,790 | $18,000 | $34,790 |
| 2014 | $393 | $52,790 | $18,000 | $34,790 |
Seller's Agent in 2023
Sherry Hickman
Ivester Jackson Christie's
(704) 728-1905
1 in this area
65 Total Sales
Buyer's Agent in 2023
Addie Love Poulos
Howard Hanna Allen Tate Southland Homes + Realty LLC
(704) 579-4520
1 in this area
26 Total Sales
A
Seller's Agent in 2020
Ashley McDaniel
Lantern Realty & Development LLC
T
Buyer's Agent in 2020
Tobitha Doby-Stewart
Key Real Estate
(704) 202-9655
32 Total Sales
Source: Canopy MLS
MLS Number: 4027498
Disclaimer: Certain information contained herein is derived from information provided by parties other than Homes.com. All information provided is deemed reliable, but is not guaranteed to be accurate and should be independently verified.
All data is obtained from various sources and may not have been verified by broker or MLS GRID. Supplied Open House Information is subject to change without notice. All information should be independently reviewed and verified for accuracy. Properties may or may not be listed by the office/agent presenting the information. Some IDX listings have been excluded from this website.
Based on information submitted to the MLS GRID
Listings courtesy of Canopy MLS as distributed by MLS GRID
Ask me questions while you tour the home.