NOT LISTED FOR SALE

6013 Kay Brook Dr Byram, MS 39272

Byram Area

Estimated Value: $378,989 - $456,000

4 Beds
5 Baths
4,300 Sq Ft
$96/Sq Ft Est. Value

Sale Details

Date Sold: March 9, 2021

Current estimated payment $2,541 / mo

377 Days on Market

Highlights

  • In Ground Pool
  • 2 Acre Lot
  • Traditional Architecture
  • Built-In Refrigerator
  • Deck
  • Wood Flooring

About This Home

As of March 2021


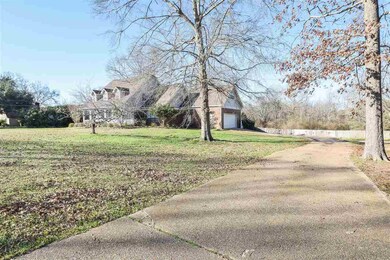

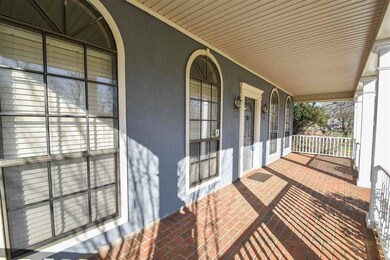

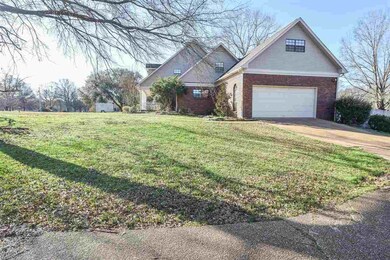
This Home has the SPACE & a gorgeous POOL! 4300 sq ft , 4 bedroom 3 Full Bath 2 Half Bath, Beautiful Home with 2 acres, plus POOL. Walk up to the large inviting front porch where you can relax every morning or evening. A large foyer leads you to the family room with fireplace, tall ceilings, wood floors. Laundry room and half bath. Kitchen has updated granite counter tops, stainless appliances, lots of cabinets, and a breakfast area, next to the formal dining. Master Suite is downstairs, along with an office that can be a 5th bedroom ( nursery ) Upstairs are 3 bedrooms, 2 full bath, a huge media and playroom. There is another unfinished room that wouldn't require much to complete. Nice Screened in porch off the back, with deck for grilling, an in ground pool with security fence, and deck, Pool or playhouse w/ AC, storage shed. Also included is a 20 KW Generator. Great neighborhood. A GREAT Price for 4300 sq ft living space.

Last Agent to Sell the Property

Luci Cooper

Century 21 Prestige Listed on: 01/15/2021

Last Buyer's Agent

Angelica Wilson

The Agency Haus LLC DBA Agency License #S54034

The Agency Haus LLC DBA Agency
Create a Home Valuation Report for This Property
The Home Valuation Report is an in-depth analysis detailing your home's value as well as a comparison with similar homes in the area

Home Details

Home Type

  • Single Family

Est. Annual Taxes

  • $3,150

Year Built

  • Built in 1988

Lot Details

  • 2 Acre Lot
  • Wood Fence

Parking

  • 2 Car Attached Garage
  • Garage Door Opener

Home Design

  • Traditional Architecture
  • Brick Exterior Construction
  • Slab Foundation
  • Architectural Shingle Roof
  • Wood Siding

Interior Spaces

  • 4,300 Sq Ft Home
  • 2-Story Property
  • Central Vacuum
  • High Ceiling
  • Ceiling Fan
  • Fireplace
  • Insulated Windows
  • Entrance Foyer
  • Screened Porch
  • Storage
  • Walkup Attic
  • Fire and Smoke Detector

Kitchen

  • Electric Oven
  • Electric Cooktop
  • Microwave
  • Built-In Refrigerator
  • Dishwasher
  • Disposal

Flooring

  • Wood
  • Carpet
  • Ceramic Tile

Bedrooms and Bathrooms

  • 4 Bedrooms
  • Walk-In Closet
  • Double Vanity

Outdoor Features

  • In Ground Pool
  • Deck
  • Screened Patio
  • Separate Outdoor Workshop
  • Shed

Schools

  • Gary Road Elementary School
  • Byram Middle School
  • Terry High School

Utilities

  • Central Heating and Cooling System
  • Heating System Uses Natural Gas
  • Gas Water Heater

Community Details

  • No Home Owners Association
  • Oak Brook Place Subdivision

Listing and Financial Details

  • Assessor Parcel Number 4854-410-720

Home Details

Home Type

Single Family

Est. Annual Taxes

$3,150

Year Built

Built in 1988

Lot Details

2 Acres

Parking

2

Listing Details

  • Architectural Style: Traditional
  • Unit Levels: Two
  • Property Sub Type: Single Family Residence
  • Prop. Type: Residential
  • Year Built: 1988
  • Lot Size Acres: 2.0
  • Subdivision Name: Oak Brook Place
  • Directions: From Siwell Rd, turn onto Henderson Rd, left on Kay Brook Dr, Home on the left
  • Garage Yn: Yes
  • New Construction: No
  • General Property Information:List PriceSqFt: 80.23
  • Appliances Microwave: Yes
  • General Property Information:New Construction: No
  • Special Features: None

Interior Features

  • Appliances: Built-In Refrigerator, Cooktop, Dishwasher, Disposal, Electric Cooktop, Gas Water Heater, Microwave, Oven
  • AtticFeaturesAttic: Yes
  • BasementFeaturesBasement: No
  • Full Bathrooms: 3
  • Half Bathrooms: 2
  • Total Bedrooms: 4
  • Flooring: Carpet, Ceramic Tile, Wood
  • Interior Amenities: Central Vacuum, Double Vanity, Entrance Foyer, High Ceilings, Storage, Walk-In Closet(s)
  • Window Features: Insulated Windows
  • Fireplace: Yes
  • Appliances Dishwasher: Yes
  • Appliances:Gas Water Heater: Yes
  • Interior Features:Double Vanity: Yes
  • Interior Features:High Ceilings: Yes
  • Interior Features:Walk-In Closet(s): Yes
  • Appliances:Cooktop: Yes
  • Attic Features:Ridge Vent: Yes
  • Attic Features:Walk-Up Access2: Yes
  • Interior Features:Entrance Foyer: Yes
  • Appliances:Electric Cooktop: Yes
  • Appliances:Oven - Electric: Yes
  • Interior Features:Storage2: Yes
  • Appliances:Oven: Yes
  • Appliances:Built-In Refrigerator: Yes
  • Interior Features:Central Vacuum: Yes

Exterior Features

  • Exterior Features: None
  • Fencing: Wood
  • Foundation Details: Slab
  • Pool Features: In Ground
  • Roof: Architectural Shingles
  • Other Structures: Shed(s), Workshop
  • Patio And Porch Features: Deck, Porch, Screened
  • Waterfront Features: None
  • WaterfrontFeaturesWaterfront: No
  • Pool Private: Yes
  • Waterfront: No
  • Construction Type: Brick, Wood Siding
  • Exterior Features:None11: Yes
  • General Property Information:Accessibility Features: No
  • Patio And Porch Features:Porch: Yes
  • Window Features:Insulated Windows: Yes
  • Patio And Porch Features:Deck2: Yes
  • Patio And Porch Features:Screened: Yes
  • Waterfront Features:None7: Yes

Garage/Parking

  • Garage Spaces: 2.0
  • Parking Features: Attached, Garage Door Opener, Storage
  • Attached Garage: Yes
  • Parking Features:Attached: Yes
  • Parking Features:Garage2: Yes
  • Parking Features:Garage Door Opener: Yes
  • General Property Information:Garage Spaces: 2.0

Utilities

  • Cooling: Ceiling Fan(s), Central Air
  • Heating: Central, Fireplace(s), Natural Gas
  • Sewer: Waste Treatment Plant
  • Water Source: Public
  • Security: Smoke Detector(s)
  • Cooling Y N: Yes
  • Heating Yn: Yes
  • Heating:Central: Yes
  • Heating:Natural Gas2: Yes
  • Heating:Fireplace(s): Yes

Association/Amenities

  • Tax and Financial Information:Association: No

Schools

  • Elementary School: Gary Road
  • High School: Terry
  • Middle Or Junior School: Byram

Lot Info

  • Parcel #: 4854-410-720
  • Lot Size Sq Ft: 87120.0
  • ResoLotSizeUnits: Acres

Tax Info

  • Tax Annual Amount: 3150.0
  • Tax Year: 2020

Home Values in the Area

Source: Public Records

Average Home Value in this Area


Source: Public Records

Agents Specializing in Byram, MS

See All Agents

Property History

We collect this data history from publicly available records. To have your information removed, we recommend requesting removal directly through your county’s website.

Date Event Price List to Sale Price per Sq Ft
03/09/2021 03/09/21 Sold -- -- --
02/01/2021 02/01/21 Pending -- -- --
01/20/2020 01/20/20 For Sale $380,000 -- $88 / Sq Ft
Source: MLS United

Tax History

We collect this data history from publicly available records. To have your information removed, we recommend requesting removal directly through your county’s website.

Year Tax Paid Tax Assessment Tax Assessment Total Assessment is a certain percentage of the fair market value that is determined by local assessors to be the total taxable value of land and additions on the property. Land Improvement
2025 $3,167 $22,023 $3,000 $19,023
2024 $3,037 $21,329 $3,000 $18,329
2023 $3,037 $21,329 $3,000 $18,329
2022 $3,281 $21,329 $3,000 $18,329
2021 $5,354 $35,262 $4,500 $30,762
2020 $5,209 $34,767 $4,500 $30,267
2019 $3,156 $23,178 $3,000 $20,178
2018 $3,156 $23,178 $3,000 $20,178
2017 $3,092 $23,178 $3,000 $20,178
2016 $3,092 $23,178 $3,000 $20,178
2015 $3,207 $23,966 $3,000 $20,966
2014 $3,158 $23,966 $3,000 $20,966
Source: Public Records

Agents Affiliated with this Home

  • Section Image
See All Agents

Map

Source: MLS United

MLS Number: 1327101

MLS United

APN: 4854-0410-720

Your Personal Tour Guide

Ask me questions while you tour the home.