
Seller's Agent in 2025
James Keeley
HomeSmart Adventure Realty
(218) 234-1898
108 Total Sales


Estimated Value: $253,000 - $293,000
Enjoy Small-Town Charm in Lake Park, MN!
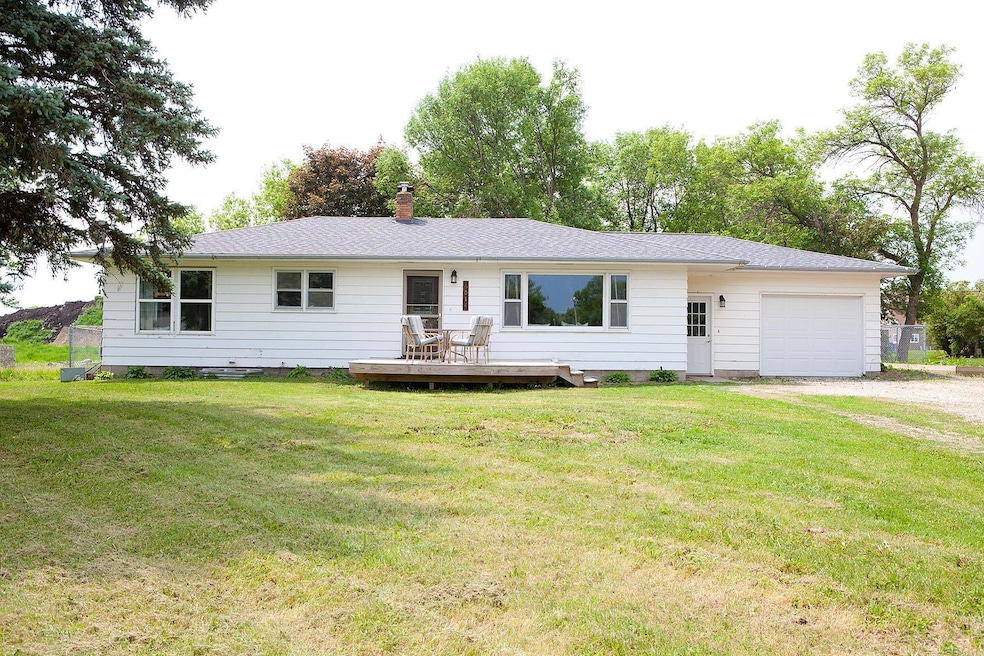
Welcome to this beautifully updated 4-bedroom, 1.5-bathroom home that offers comfort, convenience, and modern living—all in the friendly town of Lake Park. Inside, you’ll find updated electrical, a finished basement featuring a newly added bedroom and plenty of space for everyone.
The heated garage is perfect for those Minnesota winters, while the fenced backyard has mature trees and a separate run for your four-legged family members.
Located just a short drive from both Fargo-Moorhead and Detroit Lakes, this home offers small-town living with big-city convenience nearby.
Come see it for yourself—schedule your showing today!
We collect this data history from publicly available records. To have your information removed, we recommend requesting removal directly through your county’s website.
We collect this data history from publicly available records. To have your information removed, we recommend requesting removal directly through your county’s website.
| Date | Buyer | Sale Price | Title Company |
|---|---|---|---|
| $288,400 | Title Team | ||
| $188,000 | None Listed On Document | ||
| $188,000 | -- | ||
| $114,900 | The Title Co |
We collect this data history from publicly available records. To have your information removed, we recommend requesting removal directly through your county’s website.
| Date | Status | Borrower | Loan Amount |
|---|---|---|---|
| Open | $288,400 | ||
| Previous Owner | $184,594 | ||
| Previous Owner | $146,520 | ||
| Previous Owner | $112,818 |
We collect this data history from publicly available records. To have your information removed, we recommend requesting removal directly through your county’s website.
| Date | Event | Price | List to Sale | Price per Sq Ft |
|---|---|---|---|---|
| 08/11/2025 08/11/25 | Sold | $288,400 | +3.0% | $126 / Sq Ft |
| 07/15/2025 07/15/25 | Pending | -- | -- | -- |
| 06/23/2025 06/23/25 | Price Changed | $279,999 | -1.8% | $122 / Sq Ft |
| 06/05/2025 06/05/25 | For Sale | $284,999 | -- | $125 / Sq Ft |
We collect this data history from publicly available records. To have your information removed, we recommend requesting removal directly through your county’s website.
| Year | Tax Paid | Tax Assessment Tax Assessment Total Assessment is a certain percentage of the fair market value that is determined by local assessors to be the total taxable value of land and additions on the property. | Land | Improvement |
|---|---|---|---|---|
| 2025 | $1,528 | $183,700 | $14,000 | $169,700 |
| 2024 | $1,386 | $168,300 | $14,000 | $154,300 |
| 2023 | $1,386 | $150,300 | $14,000 | $136,300 |
| 2022 | $1,056 | $120,600 | $15,200 | $105,400 |
| 2021 | $924 | $111,600 | $15,200 | $96,400 |
| 2020 | $952 | $111,600 | $15,200 | $96,400 |
| 2019 | $824 | $115,100 | $15,200 | $99,900 |
| 2018 | $950 | $100,300 | $15,200 | $85,100 |
| 2017 | $946 | $111,700 | $15,200 | $96,500 |
| 2016 | $854 | $104,600 | $15,200 | $89,400 |
| 2015 | $820 | $92,600 | $15,200 | $77,400 |
| 2014 | -- | $89,900 | $15,200 | $74,700 |
Seller's Agent in 2025
James Keeley
HomeSmart Adventure Realty
(218) 234-1898
108 Total Sales
Buyer's Agent in 2025
Harrietta Kalberer
Better Homes and Gardens Real
(218) 849-5753
27 Total Sales
Source: NorthstarMLS
MLS Number: 6730812
APN: R510252000
Disclaimer: Certain information contained herein is derived from information provided by parties other than Homes.com. All information provided is deemed reliable, but is not guaranteed to be accurate and should be independently verified.
All data is obtained from various sources and may not have been verified by broker or MLS GRID. Supplied Open House Information is subject to change without notice. All information should be independently reviewed and verified for accuracy. Properties may or may not be listed by the office/agent presenting the information. Some IDX listings have been excluded from this website.
Listings courtesy of NorthstarMLS as distributed by MLS GRID.
Based on information submitted to the MLS GRID
Ask me questions while you tour the home.