
DanYelle Batts
EXP Realty, LLC
(717) 912-8530
77 Total Sales
1 in Westfield
$260,197 Price
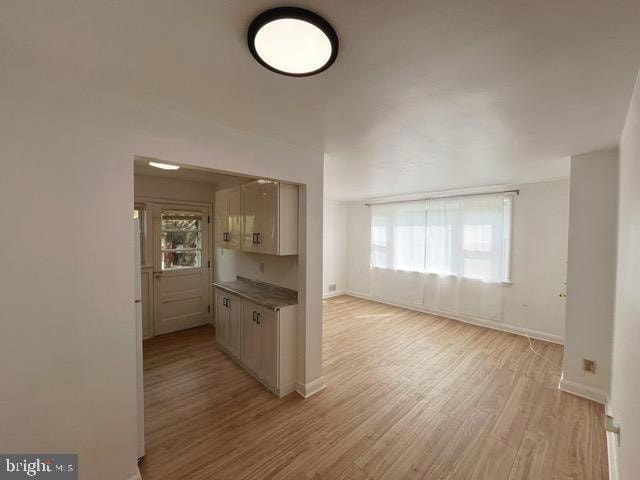
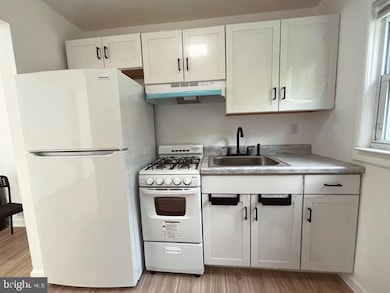
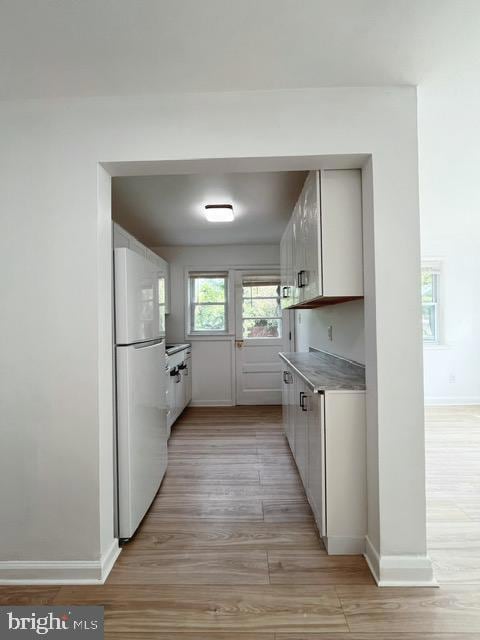
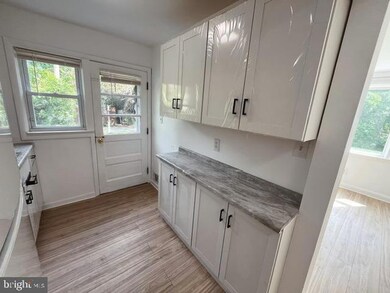
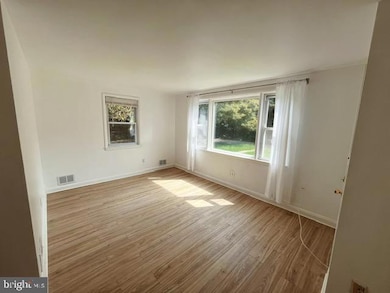
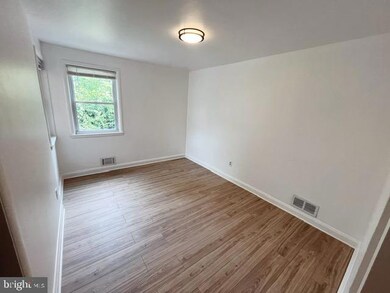
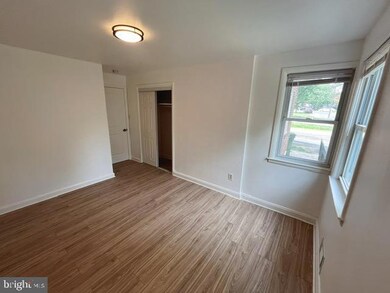
This is a really great unit in a nice and quite neighbored in the Hamilton area. This unit was fully renovated in 2024. Updated flooring, paint, counter tops, bathroom and fixtures. This unit comes equipped with a large spacious basement. There is off street parking in the lot behind the building and there is nearby shops and entertainment just minutes away. **To potential tenants without an agent, reach out to the listing agent to attend pre-scheduled open houses. Eligibility preference: Have a credit score of at least 600, strong rental history, and make 3x the monthly rent.
Last Agent to Rent the Property
(240) 724-6550 amartinsellshomes@gmail.com Samson Properties Listed on: 02/10/2025
DanYelle Batts
EXP Realty, LLC
(717) 912-8530
77 Total Sales
1 in Westfield
$260,197 Price
Brian Kelly
Coldwell Banker Realty
(717) 850-9322
124 Total Sales
1 in Westfield
$390,000 Price
Richard Gans
Gans Realty
(667) 401-8701
91 Total Sales
1 in Westfield
$412,000 Price
Michael Soper
Next Step Realty
(667) 213-1153
165 Total Sales
2 in Westfield
$195K - $345K Price Range
James Allen
Jason Mitchell Group
(667) 239-9447
138 Total Sales
1 in Westfield
$393,000 Price
Andy Schweigman
Douglas Realty, LLC
(667) 213-6020
232 Total Sales
1 in Westfield
$295,000 Price
We collect this data history from publicly available records. To have your information removed, we recommend requesting removal directly through your county’s website.
| Date | Event | Price | List to Sale | Price per Sq Ft |
|---|---|---|---|---|
| 06/18/2025 06/18/25 | Rented | $1,575 | 0.0% | -- |
| 05/30/2025 05/30/25 | Price Changed | $1,575 | -7.4% | $1 / Sq Ft |
| 02/10/2025 02/10/25 | For Rent | $1,700 | 0.0% | -- |
| 09/25/2024 09/25/24 | Rented | $1,700 | 0.0% | -- |
| 09/24/2024 09/24/24 | Under Contract | -- | -- | -- |
| 08/04/2024 08/04/24 | For Rent | $1,700 | -- | -- |
Landlord's Agent in 2025
Adena Martin
Samson Properties
(240) 305-0487
24 Total Sales
Tenant's Agent in 2025
Mr. Derrick Rich Dorkins
Keller Williams Flagship
(410) 501-8783
27 Total Sales
Seller's Agent in 2024
Ann Fechner
Cummings & Co Realtors
(443) 615-9211
68 Total Sales
U
Buyer's Agent in 2024
Unrepresented
Unrepresented
Source: Bright MLS
MLS Number: MDBA2155468
Disclaimer: Certain information contained herein is derived from information provided by parties other than Homes.com. All information provided is deemed reliable, but is not guaranteed to be accurate and should be independently verified.
The data relating to real estate for sale on this website appears in part through the BRIGHT Internet Data Exchange program, a voluntary cooperative exchange of property listing data between licensed real estate brokerage firms, and is provided by BRIGHT through a licensing agreement.
Listing information is from various brokers who participate in the Bright MLS IDX program and not all listings may be visible on the site.
The property information being provided on or through the website is for the personal, non-commercial use of consumers and such information may not be used for any purpose other than to identify prospective properties consumers may be interested in purchasing.
Some properties which appear for sale on the website may no longer be available because they are for instance, under contract, sold or are no longer being offered for sale.
Property information displayed is deemed reliable but is not guaranteed.
Copyright 2026 Bright MLS, Inc.
Ask me questions while you tour the home.