
Michelle Sinn
Coldwell Banker Real Estate Gr
(260) 408-9622
110 Total Sales
21 in Northeast Fort Wayne
$55K - $755K Price Range


Estimated Value: $238,000 - $244,000
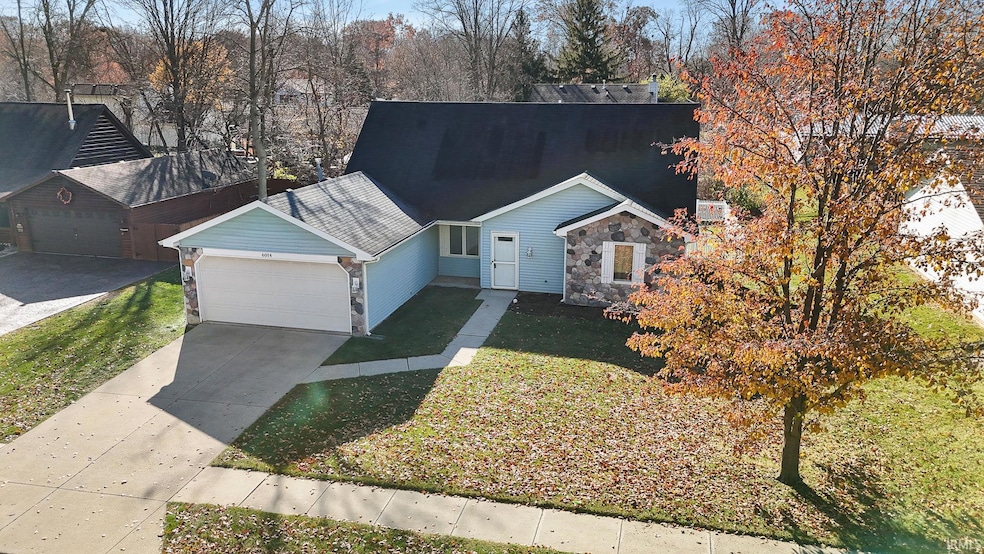
Welcome to this spacious and well-maintained 1.5-story home featuring two separate living spaces and a desirable attached two-car garage. The large kitchen offers ample counter space, bar seating, and comes fully equipped with a dishwasher, electric range/oven, microwave, and refrigerator—all remaining with the home. Enjoy a generous 23x15 main living room complete with a cozy gas fireplace, ceiling fans, and window treatments that stay. A second living area measuring 17x12 provides excellent flexibility for a family room, home office, or playroom. The main level boasts an impressive 24x10 master suite, while Bedroom 2 (13x11) and Bedroom 3 (11x10) offer great space for family or guests. Two full bathrooms, built-in storage, and a mix of vinyl, tile, and carpet flooring add comfort and convenience throughout. Outside, you’ll find a beautifully designed paver patio and a fully fenced backyard, perfect for outdoor entertaining or relaxation. Located in a prime area close to shopping, schools, and with easy access to Dupont Road and major highways, this home combines comfort, convenience, and value. Home being sold "AS-IS."
Last Agent to Sell the Property
CENTURY 21 Bradley Realty, Inc Listed on: 11/16/2025
We collect this data history from publicly available records. To have your information removed, we recommend requesting removal directly through your county’s website.
Michelle Sinn
Coldwell Banker Real Estate Gr
(260) 408-9622
110 Total Sales
21 in Northeast Fort Wayne
$55K - $755K Price Range
Angela Zimmerman
Wyatt Group Realtors
(260) 264-0510
33 Total Sales
3 in Northeast Fort Wayne
$200K - $263K Price Range
Tina Stuckey
TLC Realty Professionals, Inc.
(260) 619-4625
125 Total Sales
3 in Northeast Fort Wayne
$175K - $315K Price Range
Becky McArdle
RE/MAX Results
(260) 888-3421
73 Total Sales
14 in Northeast Fort Wayne
$219K - $439K Price Range
Tammy Larowe
The Douglass Home Team, LLC
(260) 909-8452
60 Total Sales
2 in Northeast Fort Wayne
$132K - $288K Price Range
Regi Miller
Mike Thomas Assoc., Inc
(260) 271-7052
85 Total Sales
5 in Northeast Fort Wayne
$192K - $405K Price Range
We collect this data history from publicly available records. To have your information removed, we recommend requesting removal directly through your county’s website.
| Date | Buyer | Sale Price | Title Company |
|---|---|---|---|
| -- | Meridian Title | ||
| -- | Metropolitan Title Of Indian |
We collect this data history from publicly available records. To have your information removed, we recommend requesting removal directly through your county’s website.
| Date | Status | Borrower | Loan Amount |
|---|---|---|---|
| Open | $202,734 | ||
| Previous Owner | $104,000 | ||
| Previous Owner | $100,395 | ||
| Previous Owner | $75,300 | ||
| Previous Owner | $81,000 | ||
| Previous Owner | $20,000 | ||
| Previous Owner | $15,000 | ||
| Previous Owner | $74,500 |
We collect this data history from publicly available records. To have your information removed, we recommend requesting removal directly through your county’s website.
| Date | Event | Price | List to Sale | Price per Sq Ft |
|---|---|---|---|---|
| 12/31/2025 12/31/25 | Sold | $234,410 | -0.2% | $139 / Sq Ft |
| 12/06/2025 12/06/25 | Price Changed | $234,900 | -2.1% | $139 / Sq Ft |
| 11/16/2025 11/16/25 | For Sale | $239,900 | -- | $142 / Sq Ft |
We collect this data history from publicly available records. To have your information removed, we recommend requesting removal directly through your county’s website.
| Year | Tax Paid | Tax Assessment Tax Assessment Total Assessment is a certain percentage of the fair market value that is determined by local assessors to be the total taxable value of land and additions on the property. | Land | Improvement |
|---|---|---|---|---|
| 2025 | $1,705 | $261,200 | $30,400 | $230,800 |
| 2024 | $1,556 | $242,200 | $30,400 | $211,800 |
| 2023 | $1,531 | $233,400 | $30,400 | $203,000 |
| 2022 | $1,351 | $197,800 | $30,400 | $167,400 |
| 2021 | $1,137 | $166,900 | $18,600 | $148,300 |
| 2020 | $1,084 | $156,400 | $18,600 | $137,800 |
| 2019 | $997 | $144,000 | $18,600 | $125,400 |
| 2018 | $824 | $126,100 | $18,600 | $107,500 |
| 2017 | $695 | $113,100 | $18,600 | $94,500 |
| 2016 | $686 | $111,200 | $18,600 | $92,600 |
| 2014 | $589 | $103,100 | $18,600 | $84,500 |
| 2013 | $556 | $100,800 | $18,600 | $82,200 |
Seller's Agent in 2025
Michael Patmore
CENTURY 21 Bradley Realty, Inc
(574) 527-2257
1 in this area
78 Total Sales
A
Buyer's Agent in 2025
Ashley Scott
CENTURY 21 Bradley Realty, Inc
(260) 615-5909
2 in this area
13 Total Sales
Source: Indiana Regional MLS
MLS Number: 202546462
APN: 02-08-03-152-001.000-063
Disclaimer: Certain information contained herein is derived from information provided by parties other than Homes.com. All information provided is deemed reliable, but is not guaranteed to be accurate and should be independently verified.
Based on information submitted to the MLS GRID. All data is obtained from various sources and may not have been verified by broker or MLS GRID. Supplied Open House Information is subject to change without notice. All information should be independently reviewed and verified for accuracy. Properties may or may not be listed by the office/agent presenting the information. Some IDX listings have been excluded from this website. IDX information is provided exclusively for personal, non-commercial use, and may not be used for any purpose other than to identify prospective properties consumers may be interested in purchasing. Information is deemed reliable but not guaranteed.
Based on information submitted to the MLS GRID
Ask me questions while you tour the home.