NOT LISTED FOR SALE

Estimated Value: $626,000 - $674,613

3 Beds
2 Baths
1,408 Sq Ft
$459/Sq Ft Est. Value

Sale Details

Date Sold: July 13, 2020

Last sale price $385,000 $273 Per Sq Ft

Est. 68% increase in value since last sale

Current estimated payment $3,903 / mo

89 Days on Market

Highlights

  • Indoor Spa
  • Ranch Style House
  • No HOA
  • Deck
  • Great Room
  • Home Office

About This Home

As of July 2020

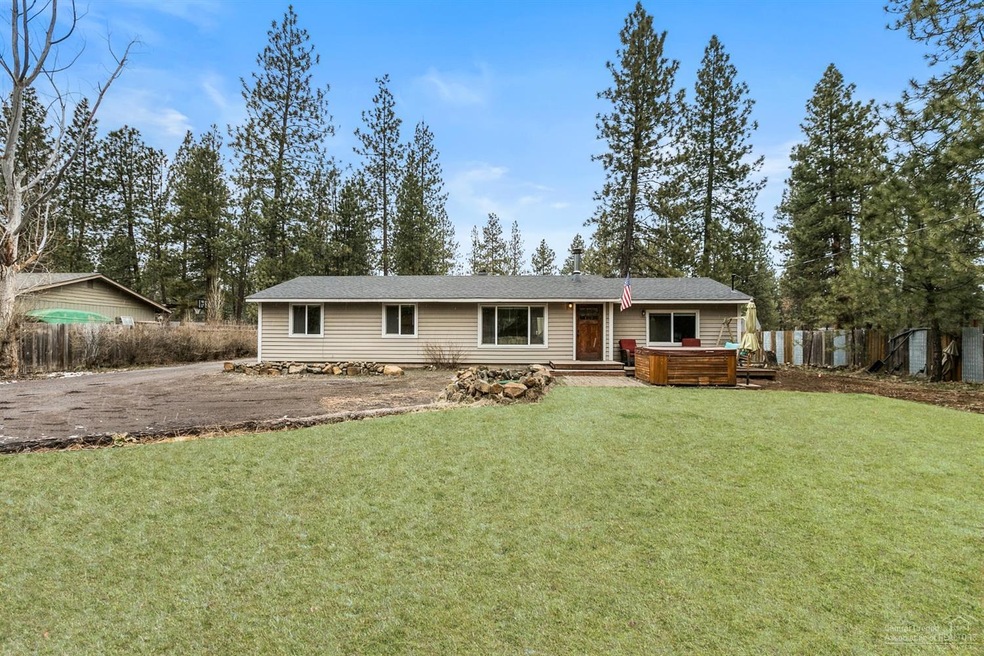
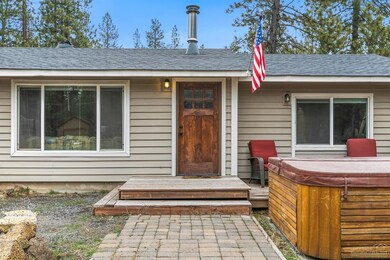
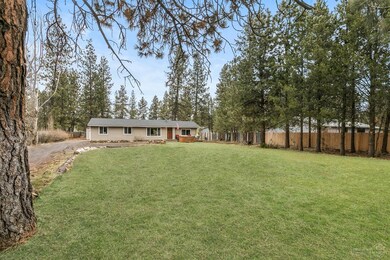
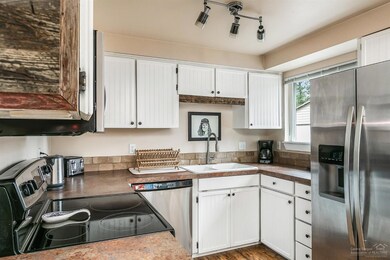
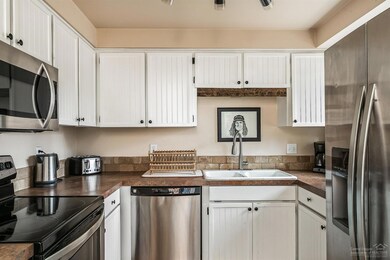
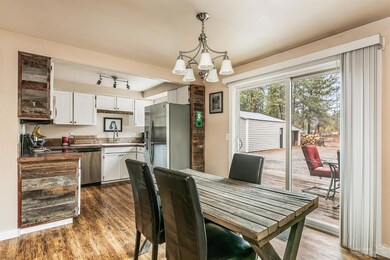
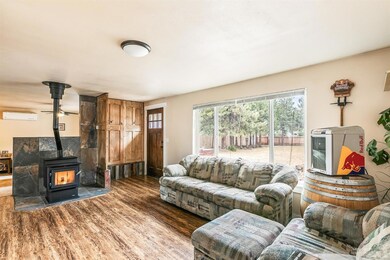
3 bed 2 bath updated single level home with new pellet stove in Deschutes River Woods. The home is sited on a fully fenced and gated flat .84 acre lot with a detached shop. Brand new roof, two decks, one with hot tub overlooking the large front yard with 6000 square feet of irrigated sod. Perfect for kids and pets to enjoy the outdoors. The home is just minutes to Bend and all the outdoor activities Central Oregon has to offer. Come see this solid turnkey Bend home priced to sell.

Last Agent to Sell the Property

Patrick Trowbridge

Knightsbridge International Brokerage Phone: 541-312-2113 License #200706006 Listed on: 03/11/2020

Last Buyer's Agent

Christie Glennon Pinnick

Knightsbridge International License #200606110

Range of Values:

--
Value Increase
--
Percent Increase
--
Adjusted for Inflation
Collateral Analytics

Collateral Analytics Collateral Analytics AVMs (Automated Valuation Model) employ a number of statistical approaches combined with neighborhood-specific comparable selection guarantees the most up-to-date and precise valuations.

Not Available

Collateral Analytics does not have data for the current month. Please view the chart for historical values.

ICE

ICE Mortgage Technology ICE Mortgage Technology’s AVM (Automated Valuation Model) is a state-of-the-art online residential property valuation tool that provides a quick and accurate estimate of the value of almost any home in the U.S.

Not Available

ICE Mortgage Technology does not have data for the current month. Please view the chart for historical values.

First American

First American First American Data & Analytics’ next-generation AVM combines unrivaled data assets with a blended ensemble of valuation models to produce highly accurate, reliable valuations you can trust.

Not Available

First American does not have data for the current month. Please view the chart for historical values.

Quantarium

Quantarium Quantarium’s valuation service, repeatedly proven the industry’s most accurate and comprehensive, is supercharged with a self-learning and auto-tuning AI engine that continually becomes smarter and more accurate as it processes daily inputs from the industry’s leading RE data lake.

Not Available

Quantarium does not have data for the current month. Please view the chart for historical values.

Average Value
Not Available
List Price
Sold Price
Create a Home Valuation Report for This Property
The Home Valuation Report is an in-depth analysis detailing your home's value as well as a comparison with similar homes in the area

Home Details

Home Type

  • Single Family

Est. Annual Taxes

  • $2,207

Year Built

  • Built in 1982

Lot Details

  • 36,590 Sq Ft Lot
  • Fenced
  • Landscaped
  • Native Plants
  • Zoning described as RR10

Parking

  • 2 Car Garage
  • Workshop in Garage
  • Gravel Driveway

Home Design

  • Ranch Style House
  • Stem Wall Foundation
  • Frame Construction
  • Asphalt Roof
  • Metal Roof

Interior Spaces

  • 1,408 Sq Ft Home
  • Ceiling Fan
  • Low Emissivity Windows
  • Vinyl Clad Windows
  • Great Room
  • Living Room with Fireplace
  • Dining Room
  • Home Office
  • Indoor Spa

Kitchen

  • Oven
  • Range
  • Microwave
  • Dishwasher
  • Laminate Countertops
  • Disposal

Flooring

  • Carpet
  • Laminate

Bedrooms and Bathrooms

  • 3 Bedrooms
  • Linen Closet
  • 2 Full Bathrooms
  • Bathtub with Shower

Laundry

  • Dryer
  • Washer

Eco-Friendly Details

  • Smart Irrigation

Outdoor Features

  • Deck
  • Patio
  • Separate Outdoor Workshop
  • Outdoor Storage

Schools

  • Elk Meadow Elementary School
  • High Desert Middle School
  • Bend Sr High School

Utilities

  • Ductless Heating Or Cooling System
  • Central Air
  • Heat Pump System
  • Pellet Stove burns compressed wood to generate heat
  • Private Water Source
  • Water Heater
  • Septic Tank
  • Leach Field

Community Details

  • No Home Owners Association
  • Deschutes Riverwoods Subdivision

Listing and Financial Details

  • Exclusions: Bicycle Ramp Jump
  • Legal Lot and Block 3 / AA
  • Assessor Parcel Number 111338

Home Details

Home Type

Single Family

Est. Annual Taxes

$2,207

Year Built

Built in 1982

Lot Details

0.84 Acres

Parking

2

Listing Details

  • Architectural Style: Ranch
  • Garage Yn: Yes
  • Unit Levels: One
  • Lot Size Acres: 0.84
  • Prop. Type: Residential
  • New Construction: No
  • Property Sub Type: Single Family Residence
  • Road Surface Type: Paved
  • Subdivision Name: Deschutes RiverWoods
  • Year Built: 1982
  • Attribution Contact: 541-312-2113
  • Co List Office Phone: 541-312-2113
  • Outside Inclusions: Refrigerator,Washer/Dryer
  • MLS Status: Closed
  • General Property Information Audio Surveillance on Premises YN: No
  • General Property Information Accessory Dwelling Unit YN: No
  • Patio and Porch Features:Patio and Porch Features: Deck, Patio
  • Rooms:Rooms: Dining Room, Great Room, Living Room, Kitchen, Office
  • Special Features: None

Interior Features

  • Appliances: Dishwasher, Disposal, Dryer, Microwave, Oven, Range, Refrigerator, Washer, Water Heater
  • Full Bathrooms: 2
  • Total Bedrooms: 3
  • Fireplace Features: Living Room
  • Flooring: Carpet, Laminate
  • Interior Amenities: Ceiling Fan(s), Laminate Counters, Pantry, Spa/Hot Tub, Linen Closet, Shower/Tub Combo
  • Window Features: Low-Emissivity Windows, Vinyl Frames
  • Fireplace: Yes

Exterior Features

  • Common Walls: No One Below
  • Construction Type: Frame
  • Exterior Features: Spa/Hot Tub
  • Foundation Details: Stemwall
  • Lot Features: Landscaped, Native Plants, Smart Irrigation, Sprinkler Timer(s), Fenced
  • Other Structures: Storage, Workshop
  • Roof: Asphalt, Metal
  • Exclusions: Bicycle Ramp Jump
  • Patio And Porch Features: Deck, Patio

Garage/Parking

  • Garage Spaces: 2.0
  • Parking Features: Driveway, Gravel, Other, Workshop in Garage
  • Attached Garage: No

Utilities

  • Cooling: Central Air, Heat Pump, Other
  • Heating: Ductless, Electric, Heat Pump, Pellet Stove
  • Sewer: Septic Tank, Standard Leach Field
  • Water Source: Private, Water Meter, Backflow Domestic
  • Cooling Y N: Yes
  • HeatingYN: Yes

Condo/Co-op/Association

  • Association: No
  • Senior Community: No

Schools

  • Elementary School: Elk Meadow Elem
  • High School: Bend Sr High
  • Middle Or Junior School: High Desert Middle

Lot Info

  • Additional Parcels: No
  • Lot Size Sq Ft: 36590.4
  • Parcel #: 111338
  • Irrigation Water Rights: No
  • ResoLotSizeUnits: Acres
  • Zoning Description: RR10

Tax Info

  • Tax Annual Amount: 2207.12
  • Tax Block: AA
  • Tax Lot: 3
  • Tax Year: 2020

Ownership History

We collect this data history from publicly available records. To have your information removed, we recommend requesting removal directly through your county’s website.

Date Name Owned For Owner Type

Purchase Details

Listed on
Mar 11, 2020
Closed on
Jul 8, 2020
Sold by
Storch Carson
Bought by
Seller's Agent
Patrick Trowbridge
Knightsbridge International
Buyer's Agent
Christie Glennon Pinnick
Knightsbridge International
List Price
$410,000
Sold Price
$385,000
Premium/Discount to List
-$25,000
-6.1%
Current Estimated Value
$646,653

Home Financials for this Owner

Home Financials are based on the most recent Mortgage that was taken out on this home.
Estimated Appreciation
$261,653
Avg. Annual Appreciation
8.80%
Original Mortgage
$308,000
Outstanding Balance
$266,946
Interest Rate
3.1%
Mortgage Type
New Conventional
Estimated Equity
$379,707

Purchase Details

Closed on
Jun 29, 2017
Sold by
Greninger Rebecca L
Bought by
Storch Carson

Home Financials for this Owner

Home Financials are based on the most recent Mortgage that was taken out on this home.
Original Mortgage
$256,000
Interest Rate
4.02%
Mortgage Type
New Conventional

Purchase Details

Listed on
Jun 28, 2016
Closed on
Aug 1, 2016
Sold by
Webber James H and Webber Lois A
Bought by
Greninger Rebecca L
Seller's Agent
Jesse Lepez
Desert Sky Real Estate LLC
Buyer's Agent
David Lepez
Realty Pros LLC
List Price
$249,900
Sold Price
$220,000
Premium/Discount to List
-$29,900
-11.96%

Home Financials for this Owner

Home Financials are based on the most recent Mortgage that was taken out on this home.
Avg. Annual Appreciation
11.29%
Original Mortgage
$209,000
Interest Rate
3.56%
Mortgage Type
New Conventional
Source: Public Records

Home Values in the Area

Source: Public Records

Average Home Value in this Area


Source: Public Records

Agents Specializing in Deschutes River Woods, OR

See All Agents

Purchase History

We collect this data history from publicly available records. To have your information removed, we recommend requesting removal directly through your county’s website.

Date Buyer Sale Price Title Company
$385,000 Deschutes County Title Co
Storch Carson $320,000 Western Title & Escrow
Greninger Rebecca L $220,000 Western Title & Escrow
Source: Public Records

Mortgage History

We collect this data history from publicly available records. To have your information removed, we recommend requesting removal directly through your county’s website.

Date Status Borrower Loan Amount
Open $308,000
Previous Owner Storch Carson $256,000
Previous Owner Greninger Rebecca L $209,000
Source: Public Records

Property History

We collect this data history from publicly available records. To have your information removed, we recommend requesting removal directly through your county’s website.

Date Event Price List to Sale Price per Sq Ft Prior Sale
07/13/2020 07/13/20 Sold $385,000 -6.1% $273 / Sq Ft
06/08/2020 06/08/20 Pending -- -- --
03/11/2020 03/11/20 For Sale $410,000 +86.4% $291 / Sq Ft
08/05/2016 08/05/16 Sold $220,000 -12.0% $208 / Sq Ft View Prior Sale
07/07/2016 07/07/16 Pending -- -- --
06/27/2016 06/27/16 For Sale $249,900 -- $237 / Sq Ft
Source: Oregon Datashare

Tax History

We collect this data history from publicly available records. To have your information removed, we recommend requesting removal directly through your county’s website.

Year Tax Paid Tax Assessment Tax Assessment Total Assessment is a certain percentage of the fair market value that is determined by local assessors to be the total taxable value of land and additions on the property. Land Improvement
2025 $4,233 $278,180
2024 $4,053 $270,080
2023 $3,293 $225,510 $0 $0
2022 $2,383 $165,690 $0 $0
2021 $2,399 $160,870 $0 $0
2020 $2,269 $160,870 $0 $0
2019 $2,207 $156,190 $0 $0
2018 $2,145 $151,650 $0 $0
2017 $2,090 $147,240 $0 $0
2016 $1,989 $142,960 $0 $0
Source: Public Records

Agents Affiliated with this Home

  • Section Image
  • Section Image
  • Section Image
  • Section Image
See All Agents

Map

Source: Oregon Datashare

MLS Number: 202002047

Oregon Datashare

APN: 111338

Your Personal Tour Guide

Ask me questions while you tour the home.