NOT LISTED FOR SALE

Estimated Value: $252,691 - $261,000

3 Beds
2 Baths
1,363 Sq Ft
$189/Sq Ft Est. Value

Sale Details

Date Sold: February 12, 2026

Last sale price $257,000 $189 Per Sq Ft

Current estimated payment $1,625 / mo

55 Days on Market

Highlights

  • Waterfront
  • Cathedral Ceiling
  • 2 Car Attached Garage
  • Lake, Pond or Stream
  • 1 Fireplace
  • Eat-In Kitchen

About This Home

As of February 2026

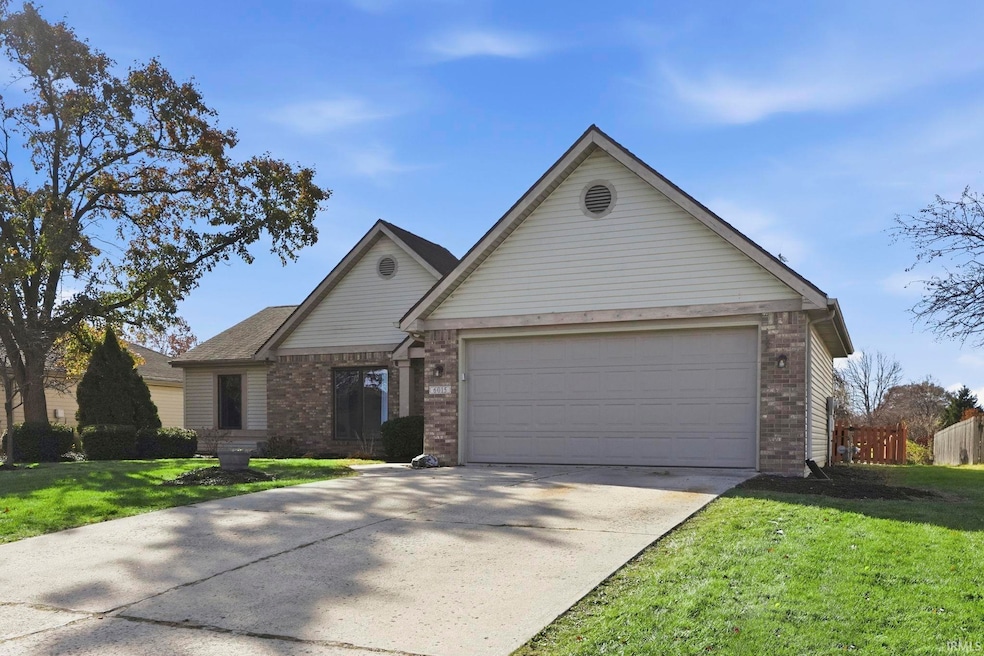
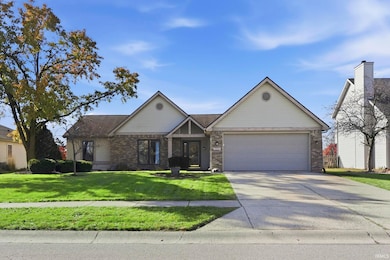
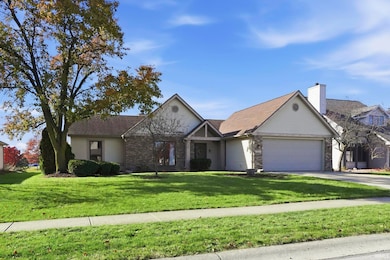
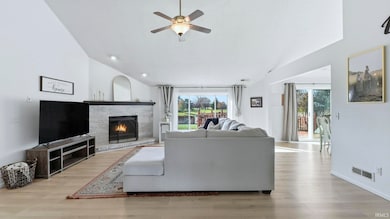
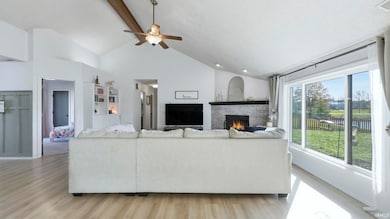
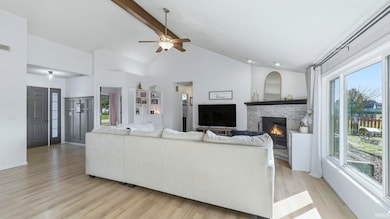
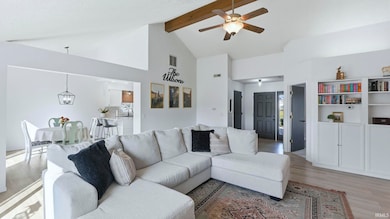
Multiple Offers received. House is Pending! Welcome home to this charming, move-in-ready gem in highly sought-after Stillwater Place! This adorable 3-bedroom, 2-bath ranch offers a bright and airy great room with vaulted ceilings, and beautiful windows that frame peaceful views of the fenced backyard and pond with a fountain. It’s a space that instantly feels warm, open, and inviting. Thoughtfully updated throughout, the sellers have made all the right improvements: fully renovated bathrooms, new laminate flooring , and all new windows with a transferable warranty. The patio sliding door was also recently replaced. The kitchen features updated appliances (all included!), a welcoming breakfast bar, and two spacious pantries—a detail the sellers have truly loved. The backyard is ready for your personal touch, with a designated area perfect for planting wildflowers along the fence row. Three raised garden beds remain as well, offering space for vegetables, herbs, or seasonal blooms. Walking trails around the neighborhood pond add even more charm and convenience. The location is unbeatable—close to Chapel Ridge, Arlington Elementary, and less than 10 minutes to Parkview Regional. Curtains do not stay. Home was removed from market for the holidays after a pending transaction fell apart.

Last Agent to Sell the Property

Joni Donaghy-Myers

Coldwell Banker Holloway Brokerage Phone: 260-273-2654 Listed on: 11/14/2025

Coldwell Banker Holloway

Last Buyer's Agent

Blake Fiechter

Steffen Group

Range of Values:

--
Value Increase
--
Percent Increase
--
Adjusted for Inflation
Collateral Analytics

Collateral Analytics Collateral Analytics AVMs (Automated Valuation Model) employ a number of statistical approaches combined with neighborhood-specific comparable selection guarantees the most up-to-date and precise valuations.

Not Available

Collateral Analytics does not have data for the current month. Please view the chart for historical values.

ICE

ICE Mortgage Technology ICE Mortgage Technology’s AVM (Automated Valuation Model) is a state-of-the-art online residential property valuation tool that provides a quick and accurate estimate of the value of almost any home in the U.S.

Not Available

ICE Mortgage Technology does not have data for the current month. Please view the chart for historical values.

First American

First American First American Data & Analytics’ next-generation AVM combines unrivaled data assets with a blended ensemble of valuation models to produce highly accurate, reliable valuations you can trust.

Not Available

First American does not have data for the current month. Please view the chart for historical values.

Quantarium

Quantarium Quantarium’s valuation service, repeatedly proven the industry’s most accurate and comprehensive, is supercharged with a self-learning and auto-tuning AI engine that continually becomes smarter and more accurate as it processes daily inputs from the industry’s leading RE data lake.

Not Available

Quantarium does not have data for the current month. Please view the chart for historical values.

Average Value
Not Available
List Price
Sold Price
Create a Home Valuation Report for This Property
The Home Valuation Report is an in-depth analysis detailing your home's value as well as a comparison with similar homes in the area

Home Details

Home Type

  • Single Family

Est. Annual Taxes

  • $2,632

Year Built

  • Built in 1992

Lot Details

  • 9,100 Sq Ft Lot
  • Lot Dimensions are 70x130
  • Waterfront
  • Wood Fence
  • Landscaped
  • Level Lot

HOA Fees

  • $12 Monthly HOA Fees

Parking

  • 2 Car Attached Garage
  • Garage Door Opener
  • Driveway
  • Off-Street Parking

Home Design

  • Brick Exterior Construction
  • Slab Foundation
  • Asphalt Roof
  • Cedar
  • Vinyl Construction Material

Interior Spaces

  • 1-Story Property
  • Cathedral Ceiling
  • Ceiling Fan
  • 1 Fireplace
  • Entrance Foyer
  • Fire and Smoke Detector
  • Electric Dryer Hookup

Kitchen

  • Eat-In Kitchen
  • Electric Oven or Range
  • Laminate Countertops

Flooring

  • Carpet
  • Laminate

Bedrooms and Bathrooms

  • 3 Bedrooms
  • En-Suite Primary Bedroom
  • Walk-In Closet
  • 2 Full Bathrooms
  • Bathtub with Shower
  • Separate Shower

Attic

  • Storage In Attic
  • Pull Down Stairs to Attic

Schools

  • Arlington Elementary School
  • Jefferson Middle School
  • Northrop High School

Utilities

  • Forced Air Heating and Cooling System
  • Heating System Uses Gas

Additional Features

  • Lake, Pond or Stream
  • Suburban Location

Community Details

  • Stillwater Place Subdivision

Listing and Financial Details

  • Assessor Parcel Number 02-08-14-382-009.000-072
  • Seller Concessions Not Offered

Home Details

Home Type

Single Family

Est. Annual Taxes

$2,632

Year Built

Built in 1992

Lot Details

9,100 Sq Ft Lot

HOA Fees

$12 per month

Parking

2

Listing Details

  • Class: RESIDENTIAL
  • Property Sub Type: Site-Built Home
  • Waterfront: Yes
  • Year Built: 1992
  • Style: One Story
  • Bedrooms: 3
  • Total Bathrooms: 2
  • Total Full Bathrooms: 2
  • Legal Description: Stillwater Place Sec 1
  • Parcel Number ID: 02-08-14-382-009.000-072
  • Platted: Yes
  • Amenities: 1st Bdrm En Suite, Attic Pull Down Stairs, Attic Storage, Ceiling-Cathedral, Ceiling Fan(s), Closet(s) Walk-in, Countertops-Laminate, Deck Open, Detector-Smoke, Dryer Hook Up Electric, Eat-In Kitchen, Foyer Entry, Garage Door Opener, Landscaped, Range/Oven Hook Up Elec, Stand Up Shower, Tub/Shower Combination
  • Cross Street: Chapel Bend
  • Location: City/Town/Suburb
  • Road Access: City
  • Road Surface: Paved
  • Section Number: 1
  • Special Features: None
  • Stories: 1

Interior Features

  • Total Sq Ft: 1363
  • Total Finished Sq Ft: 1363
  • Above Grade Finished Sq Ft: 1363
  • Basement Foundation: Slab
  • Number Of Fireplaces: 1
  • Fireplace: Family Rm, Wood Burning Stove
  • Fireplace: Yes
  • Flooring: Carpet, Laminate
  • Living Great Room: Dimensions: 19x18, On Level: Main
  • Kitchen: Dimensions: 11x11, On Level: Main
  • Dining Room: Dimensions: 10x11, On Level: Main
  • Bedroom 1: Dimensions: 14x13, On Level: Main
  • Bedroom 2: Dimensions: 11x11, On Level: Main
  • Bedroom 3: Dimensions: 11x10, On Level: Main
  • Main Level Sq Ft: 1363
  • Number of Main Level Full Bathrooms: 2

Exterior Features

  • Exterior: Brick, Cedar, Vinyl
  • Roof Material: Asphalt
  • Outbuilding1: None
  • Fence: Wood

Garage/Parking

  • Driveway: Concrete
  • Garage Type: Attached
  • Garage Number Of Cars: 2
  • Garage Size: Dimensions: 23x20
  • Garage: Yes
  • Off Street Parking: Yes

Utilities

  • Cooling: Central Air
  • Heating Fuel: Gas, Forced Air
  • Sewer: City
  • Water Utilities: City
  • Electric Company: Indiana Michigan Power
  • Gas Company: NIPSCO
  • Water Company: Fort Wayne City Utilities
  • Water Type: Pond

Condo/Co-op/Association

  • Association Restrictions: Yes
  • Association Fees: 145
  • Association Fees Frequency: Annually

Schools

  • Elementary School: Arlington

Lot Info

  • Lot Description: Level, Waterfront
  • Lot Dimensions: 70x130
  • Estimated Lot Sq Ft: 9100
  • Estimated Lot Size Acres: 0.21
  • Lot Number: 3

Tax Info

  • Annual Taxes: 2631.74
  • Exemptions: Homestead

MLS Schools

  • High School: Northrop
  • Middle School: Jefferson
  • School District: Fort Wayne Community

Ownership History

We collect this data history from publicly available records. To have your information removed, we recommend requesting removal directly through your county’s website.

Date Name Owned For Owner Type

Purchase Details

Listed on
Nov 14, 2025
Closed on
Feb 12, 2026
Sold by
Bought by
Seller's Agent
Joni Donaghy-Myers
Coldwell Banker Holloway
Buyer's Agent
Blake Fiechter
Steffen Group
List Price
$255,000
Sold Price
$257,000
Premium/Discount to List
$2,000
0.78%
Views
124
Current Estimated Value
$257,173

Home Financials for this Owner

Home Financials are based on the most recent Mortgage that was taken out on this home.
Estimated Appreciation
$173
Avg. Annual Appreciation
0.14%
Original Mortgage
$205,600
Outstanding Balance
$204,798
Interest Rate
6.15%
Mortgage Type
New Conventional
Estimated Equity
$52,375

Purchase Details

Closed on
Apr 9, 2021
Sold by
Bought by

Home Financials for this Owner

Home Financials are based on the most recent Mortgage that was taken out on this home.
Original Mortgage
$179,450
Interest Rate
3%
Mortgage Type
New Conventional

Purchase Details

Closed on
Jun 4, 2009
Sold by
Bought by

Home Financials for this Owner

Home Financials are based on the most recent Mortgage that was taken out on this home.
Original Mortgage
$92,000
Interest Rate
4.83%
Mortgage Type
New Conventional

Purchase Details

Closed on
Nov 10, 2004
Sold by
Bought by

Home Financials for this Owner

Home Financials are based on the most recent Mortgage that was taken out on this home.
Original Mortgage
$89,600
Interest Rate
5.86%
Mortgage Type
New Conventional

Purchase Details

Closed on
Sep 3, 2002
Sold by
Bought by

Home Financials for this Owner

Home Financials are based on the most recent Mortgage that was taken out on this home.
Original Mortgage
$80,000
Interest Rate
6.41%
Source: Public Records

Home Values in the Area

Source: Public Records

Average Home Value in this Area


Source: Public Records

Agents Specializing in Northeast Fort Wayne, IN

See All Agents

Purchase History

We collect this data history from publicly available records. To have your information removed, we recommend requesting removal directly through your county’s website.

Date Buyer Sale Price Title Company
-- Metropolitan Title Of In
-- Stauffer Terry A
-- Lawyers Title
-- Progressive Land Title
-- Three Rivers Title Company I
Source: Public Records

Mortgage History

We collect this data history from publicly available records. To have your information removed, we recommend requesting removal directly through your county’s website.

Date Status Borrower Loan Amount
Open $205,600
Closed $179,450
Previous Owner $92,000
Previous Owner $89,600
Previous Owner $80,000
Source: Public Records

Property History

We collect this data history from publicly available records. To have your information removed, we recommend requesting removal directly through your county’s website.

Date Event Price List to Sale Price per Sq Ft
02/12/2026 02/12/26 Sold $257,000 +0.8% $189 / Sq Ft
01/08/2026 01/08/26 Pending -- -- --
01/06/2026 01/06/26 For Sale $255,000 -0.8% $187 / Sq Ft
12/12/2025 12/12/25 Off Market $257,000 -- --
11/15/2025 11/15/25 Pending -- -- --
11/14/2025 11/14/25 For Sale $255,000 -- $187 / Sq Ft
Source: Indiana Regional MLS

Tax History

We collect this data history from publicly available records. To have your information removed, we recommend requesting removal directly through your county’s website.

Year Tax Paid Tax Assessment Tax Assessment Total Assessment is a certain percentage of the fair market value that is determined by local assessors to be the total taxable value of land and additions on the property. Land Improvement
2025 $2,395 $232,800 $34,700 $198,100
2024 $2,372 $230,100 $34,700 $195,400
2022 $2,176 $194,300 $34,700 $159,600
2021 $1,846 $166,400 $21,500 $144,900
2020 $1,642 $151,300 $21,500 $129,800
2019 $1,475 $136,900 $21,500 $115,400
2018 $1,369 $126,800 $21,500 $105,300
2017 $1,358 $124,900 $21,500 $103,400
2016 $1,218 $113,800 $21,500 $92,300
2014 $1,102 $107,500 $21,500 $86,000
2013 $910 $97,100 $21,500 $75,600
Source: Public Records

Agents Affiliated with this Home

  • Section Image
  • Section Image
See All Agents

Map

Source: Indiana Regional MLS

MLS Number: 202546014

Indiana Regional MLS

APN: 02-08-14-382-009.000-072

Your Personal Tour Guide

Ask me questions while you tour the home.