
Seller's Agent in 2024
Troyce Gatewood
Real Broker, LLC - Frederick
(301) 329-6193
1 in this area
909 Total Sales
Estimated Value: $450,000 - $575,000
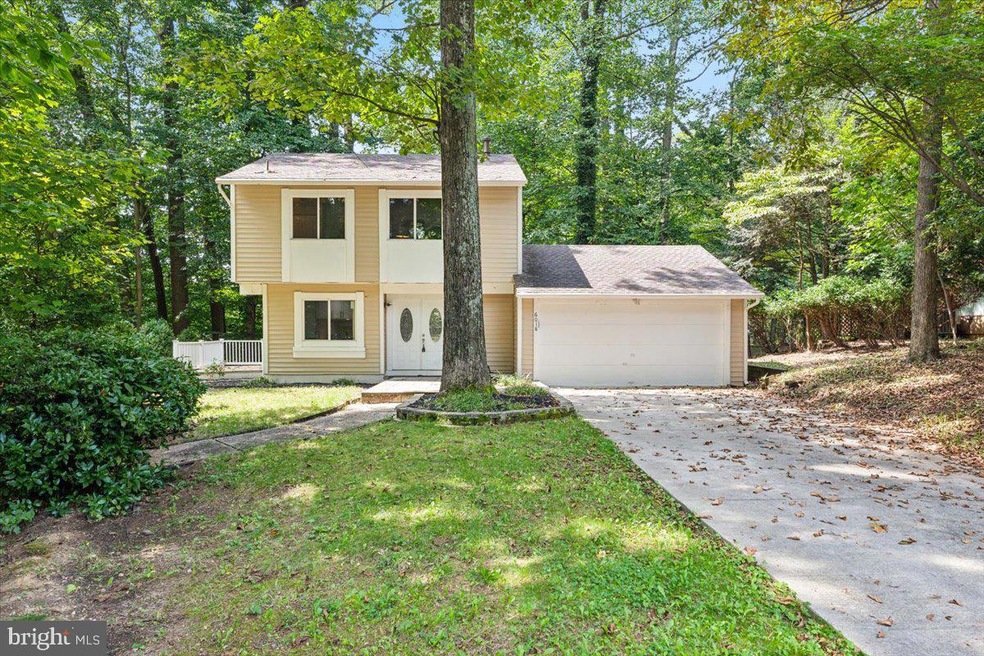
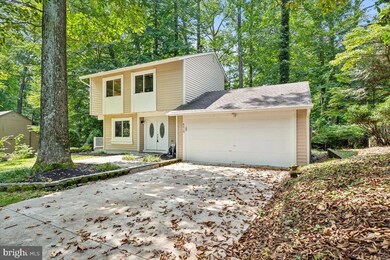
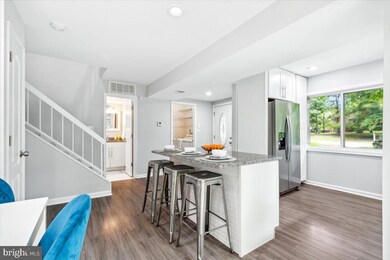
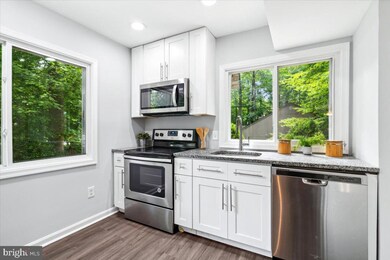
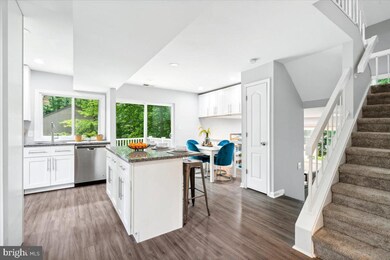
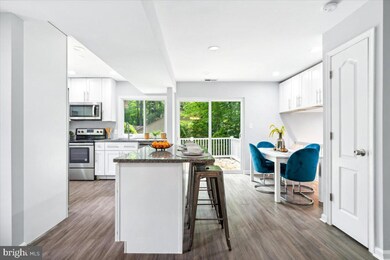
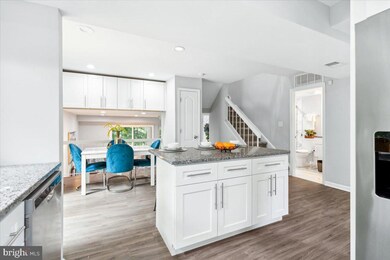
Welcome to 6018 Stevens Forest Road, a beautifully updated and freshly painted gem nestled in the heart of Columbia, MD. This inviting 4-bedroom, 2 full-bathroom home with an attached two car garage offers the perfect blend of modern convenience and classic charm. Step inside to discover a spacious and light-filled interior with fresh, paint throughout. The open-concept living and dining areas are perfect for both relaxing and entertaining. The updated kitchen features updated countertops, modern appliances, and ample cabinetry, making meal preparation a delight. The living room offers a floor to ceiling fireplace and an abundance of windows. The home boasts four generously sized bedrooms. The two updated full bathrooms are stylishly appointed, providing a serene retreat for your daily routines. Outside, enjoy a private backyard that’s ideal for outdoor gatherings, gardening, or simply unwinding after a long day. The home also includes a convenient garage and driveway providing ample parking. Located in a friendly and sought-after neighborhood, you'll be close to local amenities, parks, and top-rated schools. Don’t miss the opportunity to make this charming, move-in-ready home yours!
Last Agent to Sell the Property
(855) 450-0442 dmvbroker@therealbrokerage.com Real Broker, LLC - Frederick License #575760 Listed on: 08/29/2024
We collect this data history from publicly available records. To have your information removed, we recommend requesting removal directly through your county’s website.
We collect this data history from publicly available records. To have your information removed, we recommend requesting removal directly through your county’s website.
| Date | Buyer | Sale Price | Title Company |
|---|---|---|---|
| $480,000 | First American Title | ||
| $375,000 | Citizens Title Group Llc | ||
| $257,250 | First Class Title Inc | ||
| $297,000 | None Available | ||
| $398,000 | -- | ||
| $313,000 | -- | ||
| $313,000 | -- |
We collect this data history from publicly available records. To have your information removed, we recommend requesting removal directly through your county’s website.
| Date | Status | Borrower | Loan Amount |
|---|---|---|---|
| Open | $456,000 | ||
| Previous Owner | $351,140 | ||
| Previous Owner | $356,250 | ||
| Previous Owner | $378,100 |
We collect this data history from publicly available records. To have your information removed, we recommend requesting removal directly through your county’s website.
| Date | Event | Price | List to Sale | Price per Sq Ft | Prior Sale |
|---|---|---|---|---|---|
| 09/19/2024 09/19/24 | Sold | $480,000 | +1.1% | $332 / Sq Ft | |
| 08/29/2024 08/29/24 | For Sale | $475,000 | +26.7% | $328 / Sq Ft | |
| 04/16/2019 04/16/19 | Sold | $375,000 | -2.6% | $283 / Sq Ft | View Prior Sale |
| 03/13/2019 03/13/19 | For Sale | $385,000 | 0.0% | $290 / Sq Ft | |
| 03/08/2019 03/08/19 | Pending | -- | -- | -- | |
| 02/04/2019 02/04/19 | Price Changed | $385,000 | -3.5% | $290 / Sq Ft | |
| 01/12/2019 01/12/19 | For Sale | $399,000 | +62.9% | $301 / Sq Ft | |
| 09/14/2018 09/14/18 | Sold | $245,000 | -7.5% | $185 / Sq Ft | View Prior Sale |
| 08/23/2018 08/23/18 | Pending | -- | -- | -- | |
| 08/14/2018 08/14/18 | Price Changed | $264,900 | -6.9% | $200 / Sq Ft | |
| 07/11/2018 07/11/18 | Price Changed | $284,500 | +54.2% | $215 / Sq Ft | |
| 07/10/2018 07/10/18 | Price Changed | $184,500 | -38.4% | $139 / Sq Ft | |
| 07/06/2018 07/06/18 | For Sale | $299,500 | +22.2% | $226 / Sq Ft | |
| 07/03/2018 07/03/18 | Off Market | $245,000 | -- | -- | |
| 06/07/2018 06/07/18 | For Sale | $299,500 | -- | $226 / Sq Ft |
We collect this data history from publicly available records. To have your information removed, we recommend requesting removal directly through your county’s website.
| Year | Tax Paid | Tax Assessment Tax Assessment Total Assessment is a certain percentage of the fair market value that is determined by local assessors to be the total taxable value of land and additions on the property. | Land | Improvement |
|---|---|---|---|---|
| 2025 | $6,524 | $411,200 | $0 | $0 |
| 2024 | $5,357 | $386,400 | $0 | $0 |
| 2023 | $4,947 | $361,600 | $196,700 | $164,900 |
| 2022 | $4,664 | $329,167 | $0 | $0 |
| 2021 | $4,323 | $296,733 | $0 | $0 |
| 2020 | $4,213 | $264,300 | $133,700 | $130,600 |
| 2019 | $3,811 | $264,300 | $133,700 | $130,600 |
| 2018 | $3,954 | $264,300 | $133,700 | $130,600 |
| 2017 | $3,991 | $267,000 | $0 | $0 |
| 2016 | $908 | $267,000 | $0 | $0 |
| 2015 | $908 | $267,000 | $0 | $0 |
| 2014 | $961 | $282,700 | $0 | $0 |
Seller's Agent in 2024
Troyce Gatewood
Real Broker, LLC - Frederick
(301) 329-6193
1 in this area
909 Total Sales
Buyer's Agent in 2024
Bruce Jones
Compass
(240) 472-0349
1 in this area
45 Total Sales
Seller's Agent in 2019
Sharon Ellerbe
ExecuHome Realty
(410) 808-6311
26 Total Sales
Buyer's Agent in 2019
Mark Smith
Remax Realty Group
(301) 580-3921
122 Total Sales
Seller's Agent in 2018
Joseph Herold
Long & Foster
16 Total Sales
N
Buyer's Agent in 2018
Non Member Member
Metropolitan Regional Information Systems
Source: Bright MLS
MLS Number: MDHW2043670
APN: 16-087750
Disclaimer: Certain information contained herein is derived from information provided by parties other than Homes.com. All information provided is deemed reliable, but is not guaranteed to be accurate and should be independently verified.
The data relating to real estate for sale on this website appears in part through the BRIGHT Internet Data Exchange program, a voluntary cooperative exchange of property listing data between licensed real estate brokerage firms, and is provided by BRIGHT through a licensing agreement.
Listing information is from various brokers who participate in the Bright MLS IDX program and not all listings may be visible on the site.
The property information being provided on or through the website is for the personal, non-commercial use of consumers and such information may not be used for any purpose other than to identify prospective properties consumers may be interested in purchasing.
Some properties which appear for sale on the website may no longer be available because they are for instance, under contract, sold or are no longer being offered for sale.
Property information displayed is deemed reliable but is not guaranteed.
Copyright 2026 Bright MLS, Inc.
Ask me questions while you tour the home.