
Taylor Frederick
Long & Foster REALTORS
(804) 655-0740
91 Total Sales
1 in Near West End
$595,000 Price
Estimated Value: $869,240
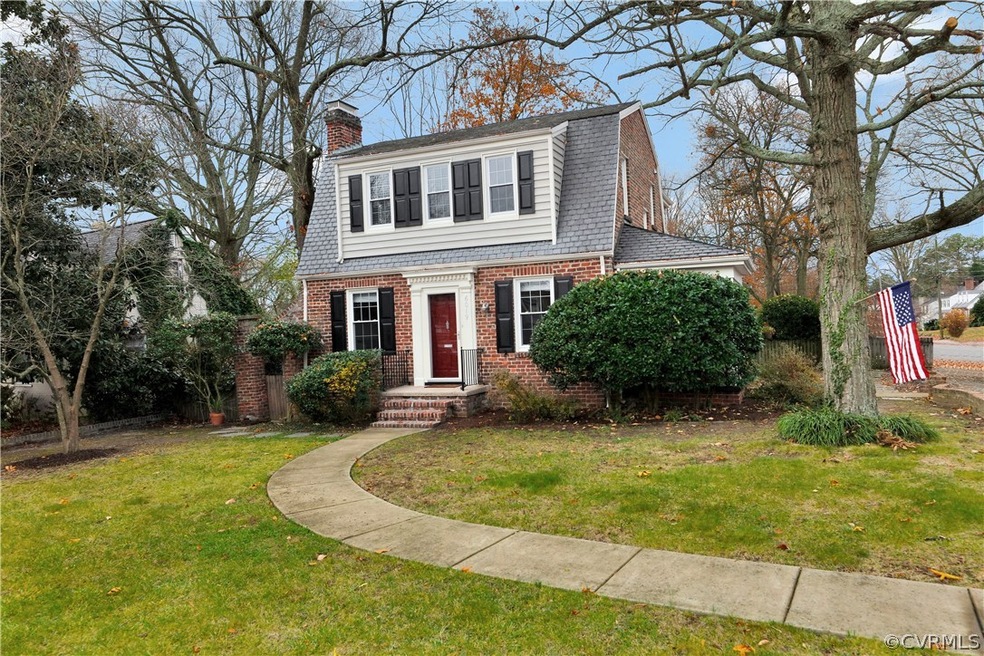
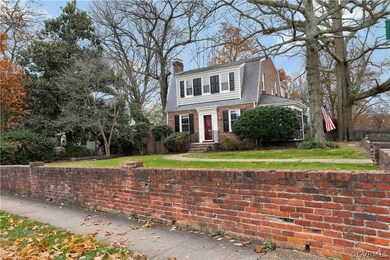
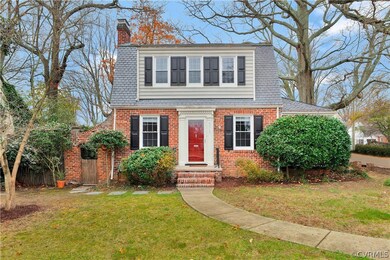
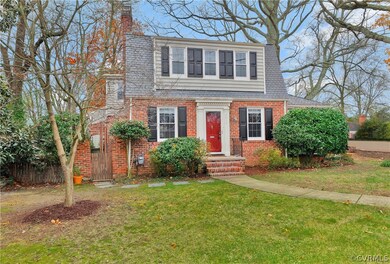
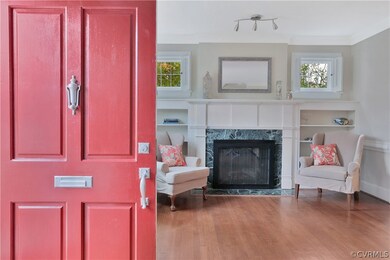
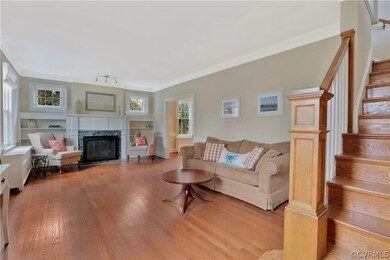
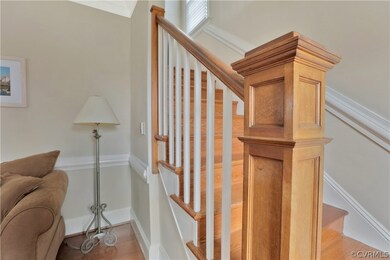
Stunning brick & slate 5 bedroom & 2.5 bath Dutch Colonial in sought after Westhampton neighborhood. Sidewalk curves gracefully to front door where you are cheerfully greeted by large & bright living area. Spacious living rm boasts hardwood flrs, crown molding & gas fireplace flanked by built-ins. Traditional dining rm has hw flrs, crwn & chair rail molding, beautiful chandelier that will enhance any entertaining. A recently updated kitchen efficiently designed w/ ample storage & counter space also offers a half bath & huge pantry. Big enough family rm for any occassion w/ bar, beamed ceiling, hw flrs & fireplace. Secondary den w/ paneling & 3rd fireplace in partially finished basement. Huge master suite w/ generous closets & attached full bath. Additionally upstairs there is a hall linen closet, hall full bath & 4 more well proportioned bedrooms. Great outdoor living spaces w/ side screened-in porch, rear deck overlooking fenced rear yard & side slate patio. Brick retaining wall adds tons of character & charm. Newer gas furnace & hw heater. Replacement windows throughout. Tons of natural light. Walk to Libbie & Grove/Patterson shops & restaurants! Don't miss this one, GREAT VALUE!
Last Agent to Sell the Property
Long & Foster REALTORS License #0225177664 Listed on: 12/07/2017
We collect this data history from publicly available records. To have your information removed, we recommend requesting removal directly through your county’s website.
Taylor Frederick
Long & Foster REALTORS
(804) 655-0740
91 Total Sales
1 in Near West End
$595,000 Price
Brendan Scanlon
Allison James Estates & Homes
(804) 374-9923
63 Total Sales
1 in Near West End
$2,200,000 Price
Sean Stilwell
The Steele Group
(804) 944-8104
75 Total Sales
3 in Near West End
$702K - $745K Price Range
Bill Travers
Neumann & Dunn Real Estate
(804) 735-0859
41 Total Sales
1 in Near West End
$433,000 Price
Brian Hunt
Real Broker LLC
(813) 730-4302
73 Total Sales
1 in Near West End
$433,000 Price
David Cooke
Douglas Elliman
(561) 473-1470
253 Total Sales
2 in Near West End
$325K - $429K Price Range
We collect this data history from publicly available records. To have your information removed, we recommend requesting removal directly through your county’s website.
| Date | Buyer | Sale Price | Title Company |
|---|---|---|---|
| $440,985 | Attorney | ||
| $435,000 | Attorney |
We collect this data history from publicly available records. To have your information removed, we recommend requesting removal directly through your county’s website.
| Date | Status | Borrower | Loan Amount |
|---|---|---|---|
| Open | $100,000 | ||
| Open | $446,044 | ||
| Closed | $444,894 | ||
| Closed | $455,537 | ||
| Previous Owner | $391,500 | ||
| Previous Owner | $140,000 | ||
| Previous Owner | $134,100 |
We collect this data history from publicly available records. To have your information removed, we recommend requesting removal directly through your county’s website.
| Date | Event | Price | List to Sale | Price per Sq Ft |
|---|---|---|---|---|
| 02/12/2018 02/12/18 | Sold | $440,985 | -2.0% | $153 / Sq Ft |
| 01/10/2018 01/10/18 | Pending | -- | -- | -- |
| 12/07/2017 12/07/17 | For Sale | $449,950 | -- | $156 / Sq Ft |
We collect this data history from publicly available records. To have your information removed, we recommend requesting removal directly through your county’s website.
| Year | Tax Paid | Tax Assessment Tax Assessment Total Assessment is a certain percentage of the fair market value that is determined by local assessors to be the total taxable value of land and additions on the property. | Land | Improvement |
|---|---|---|---|---|
| 2026 | $7,608 | $689,000 | $147,000 | $542,000 |
| 2025 | $7,212 | $634,000 | $147,000 | $487,000 |
| 2024 | $7,212 | $601,000 | $133,000 | $468,000 |
| 2023 | $6,840 | $570,000 | $121,000 | $449,000 |
| 2022 | $6,096 | $508,000 | $94,000 | $414,000 |
| 2020 | $5,544 | $462,000 | $76,000 | $386,000 |
| 2019 | $5,004 | $417,000 | $76,000 | $341,000 |
| 2018 | $4,872 | $406,000 | $76,000 | $330,000 |
| 2017 | $4,716 | $393,000 | $68,000 | $325,000 |
| 2016 | $4,560 | $380,000 | $68,000 | $312,000 |
| 2015 | $4,416 | $369,000 | $68,000 | $301,000 |
| 2014 | $4,416 | $368,000 | $66,000 | $302,000 |
Seller's Agent in 2018
Patrick Gee
Long & Foster
(804) 822-3209
8 in this area
199 Total Sales
N
Buyer's Agent in 2018
Nathan Janocka
Real Broker LLC
(540) 271-3335
42 Total Sales
Source: Central Virginia Regional MLS
MLS Number: 1737183
APN: W021-0162-027
Disclaimer: Certain information contained herein is derived from information provided by parties other than Homes.com. All information provided is deemed reliable, but is not guaranteed to be accurate and should be independently verified.
All or a portion of th multiple Listing information is provided by the Central Virginia Regional Multiple Listing Service, LLC, from a copyrighted compilation of Listing s. All CVR MLS information provided is deemed reliable but is not guaranteed accurate. The compilation of Listings and each individual Listing are ©2026 Central Virginia Regional Multiple Listing Service, LLC. All rights reserved.
Ask me questions while you tour the home.