
Sergio Contreras Perdomo
Responds Quickly
Samson Properties
(301) 381-4628
17 Total Sales
1 in Seat Pleasant
$205,000 Price


Estimated Value: $386,000 - $434,000
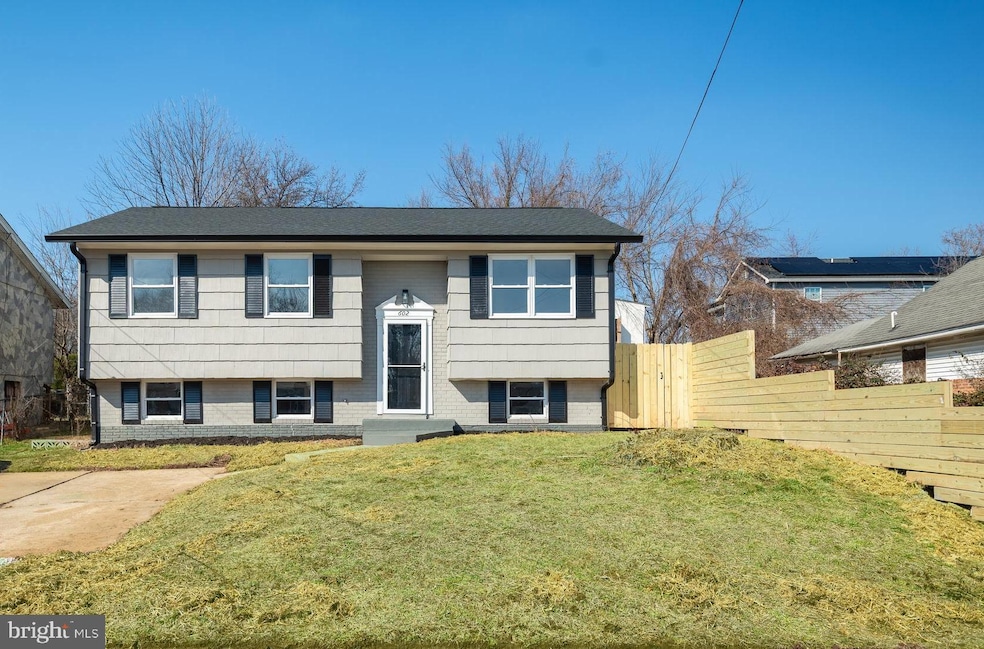
Fully renovated home with a combination of character, elegance, and comfort is definitely appealing, especially with the modern updates like the scratch, stain, and dent-resistant flooring, and the beautiful kitchen with quartz countertops and stainless steel appliances. Plus, the fully finished basement with a kitchenette adds even more value. The fact that the house is move-in ready, with a new roof and gutters, makes it even more desirable.
The sizable deck and new fences really enhance the indoor/outdoor flow of the home, offering plenty of space for entertaining guests and provide added privacy!
Last Agent to Sell the Property
(571) 921-9755 ericks2727@yahoo.com Samson Properties License #BR200201268 Listed on: 10/06/2025
Last Buyer's Agent
(571) 386-1075 denisdezarealtor@gmail.com Pearson Smith Realty, LLC License #656984
We collect this data history from publicly available records. To have your information removed, we recommend requesting removal directly through your county’s website.
Sergio Contreras Perdomo
Samson Properties
(301) 381-4628
17 Total Sales
1 in Seat Pleasant
$205,000 Price
Darius Richardson
Samson Properties
(240) 929-2065
36 Total Sales
1 in Seat Pleasant
$240,000 Price
Jimmy Okunola
EXP Realty, LLC
(202) 875-7297
64 Total Sales
1 in Seat Pleasant
$222,000 Price
Sharon Crenshaw
Samson Properties
(302) 314-0982
21 Total Sales
1 in Seat Pleasant
$350,000 Price
CINTIA VALLADARES HERNANDEZ
EXP Realty, LLC
(443) 879-7198
188 Total Sales
1 in Seat Pleasant
$175,875 Price
Andrew Cerrito
Cerrito Realty, LLC
(240) 471-6454
81 Total Sales
3 in Seat Pleasant
$230K - $330K Price Range
We collect this data history from publicly available records. To have your information removed, we recommend requesting removal directly through your county’s website.
| Date | Buyer | Sale Price | Title Company |
|---|---|---|---|
| $430,000 | Harvest Title | ||
| Ricky Homes Llc | $253,000 | None Listed On Document | |
| Foster Damishia R | $145,000 | -- | |
| Brathwaite Sven A | $100,000 | -- | |
| Braithwaite Guy | -- | -- |
We collect this data history from publicly available records. To have your information removed, we recommend requesting removal directly through your county’s website.
| Date | Status | Borrower | Loan Amount |
|---|---|---|---|
| Open | $404,200 | ||
| Closed | Tiller Brionna | $425,200 | |
| Previous Owner | Ricky Homes Llc | $200,000 | |
| Previous Owner | Greene-Godbolt Donya S | $6,004 | |
| Previous Owner | Greene Donya S | $235,920 | |
| Previous Owner | Greene Donya S | $58,980 |
We collect this data history from publicly available records. To have your information removed, we recommend requesting removal directly through your county’s website.
| Date | Event | Price | List to Sale | Price per Sq Ft |
|---|---|---|---|---|
| 10/06/2025 10/06/25 | For Sale | $430,000 | 0.0% | $233 / Sq Ft |
| 10/03/2025 10/03/25 | Sold | $430,000 | -- | $233 / Sq Ft |
| 07/27/2025 07/27/25 | Pending | -- | -- | -- |
We collect this data history from publicly available records. To have your information removed, we recommend requesting removal directly through your county’s website.
| Year | Tax Paid | Tax Assessment Tax Assessment Total Assessment is a certain percentage of the fair market value that is determined by local assessors to be the total taxable value of land and additions on the property. | Land | Improvement |
|---|---|---|---|---|
| 2025 | $5,328 | $275,700 | ||
| 2024 | $5,328 | $257,600 | ||
| 2023 | $3,755 | $239,500 | $65,200 | $174,300 |
| 2022 | $3,550 | $226,433 | $0 | $0 |
| 2021 | $9,164 | $213,367 | $0 | $0 |
| 2020 | $8,407 | $200,300 | $45,100 | $155,200 |
| 2019 | $3,500 | $184,867 | $0 | $0 |
| 2018 | $3,459 | $169,433 | $0 | $0 |
| 2017 | $3,156 | $154,000 | $0 | $0 |
| 2016 | -- | $146,333 | $0 | $0 |
| 2015 | $3,959 | $138,667 | $0 | $0 |
| 2014 | $3,959 | $131,000 | $0 | $0 |
Seller's Agent in 2025
Erick Velasquez
Samson Properties
(703) 622-0006
145 Total Sales
Buyer's Agent in 2025
Denis Deza
Pearson Smith Realty, LLC
(240) 593-6465
58 Total Sales
Source: Bright MLS
MLS Number: MDPG2165582
APN: 18-2067700
Disclaimer: Certain information contained herein is derived from information provided by parties other than Homes.com. All information provided is deemed reliable, but is not guaranteed to be accurate and should be independently verified.
The data relating to real estate for sale on this website appears in part through the BRIGHT Internet Data Exchange program, a voluntary cooperative exchange of property listing data between licensed real estate brokerage firms, and is provided by BRIGHT through a licensing agreement.
Listing information is from various brokers who participate in the Bright MLS IDX program and not all listings may be visible on the site.
The property information being provided on or through the website is for the personal, non-commercial use of consumers and such information may not be used for any purpose other than to identify prospective properties consumers may be interested in purchasing.
Some properties which appear for sale on the website may no longer be available because they are for instance, under contract, sold or are no longer being offered for sale.
Property information displayed is deemed reliable but is not guaranteed.
Copyright 2026 Bright MLS, Inc.
Ask me questions while you tour the home.