
Deborah Harvey
Better Homes and Gardens Real Estate Phoenixville
(856) 348-5766
119 Total Sales
2 in East End South
$165K - $315K Price Range
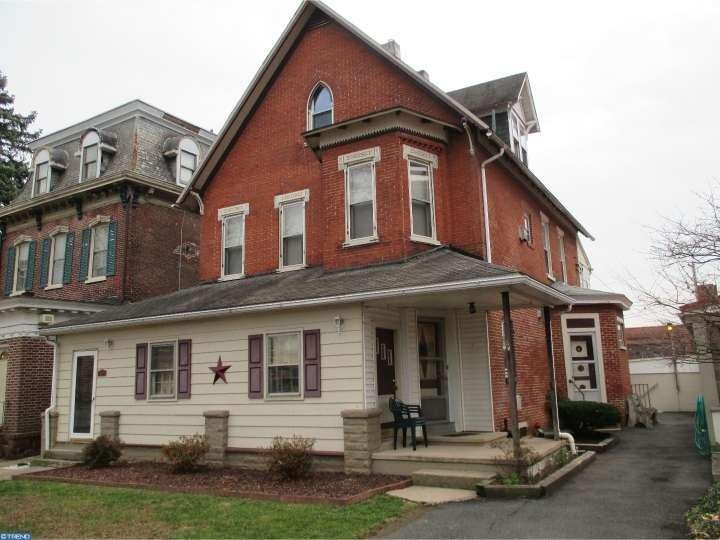
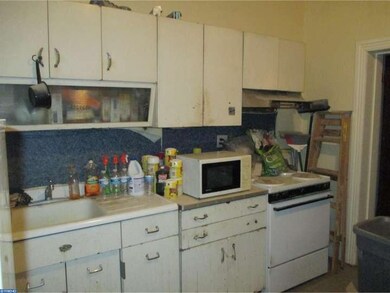
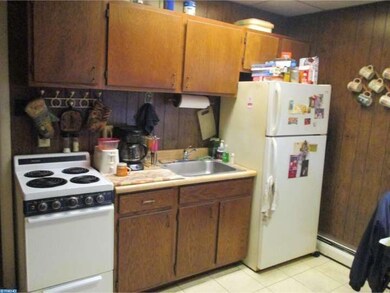
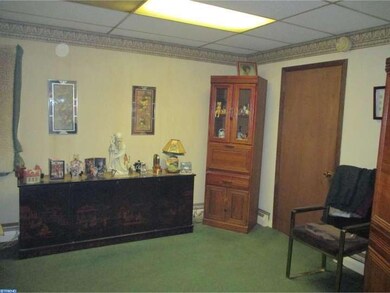
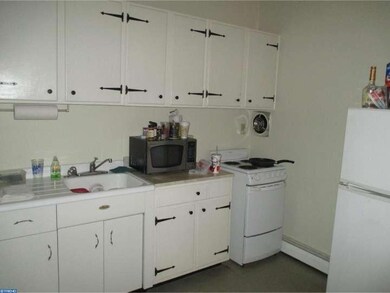
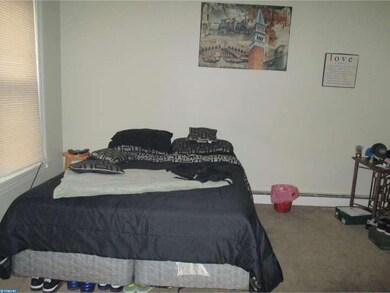

Great Investment Property! This entire property is in excellent condition & has been meticulously well maintained. Property consists of a five unit apartment building, a detached carriage house plus a 2 car garage totaling seven units/rental. Recent upgrades include a six year old heater, exterior painting plus there is a coin operated laundry. Conveniently located and within walking distance to many amenities. Apartment houses is oil heat and the carriage house is propane.
Last Agent to Sell the Property
(610) 369-7004 greg.herb@herbrealestate.com Herb Real Estate, Inc. License #RM048404C Listed on: 12/11/2015
Last Buyer's Agent
(610) 431-1100 matt.didomenico@foxroach.com BHHS Fox & Roach-West Chester License #RS207747L
Deborah Harvey
Better Homes and Gardens Real Estate Phoenixville
(856) 348-5766
119 Total Sales
2 in East End South
$165K - $315K Price Range
Howard Schaeffer
RE/MAX Real Estate-Allentown
(484) 742-3993
262 Total Sales
2 in East End South
$135,000 Price Range
Kelli Musser
Compass RE
(484) 939-9183
167 Total Sales
2 in East End South
$245K - $250K Price Range
Jim Crawford
Better Homes and Gardens Real Estate Phoenixville
(267) 376-9700
72 Total Sales
2 in East End South
$165K - $250K Price Range
Jake Toyberman
Homestarr Realty
(267) 377-4203
123 Total Sales
1 in East End South
$303,000 Price
Megan Herr
RE/MAX Ready
(717) 844-6708
64 Total Sales
1 in East End South
$175,000 Price
We collect this data history from publicly available records. To have your information removed, we recommend requesting removal directly through your county’s website.
| Date | Event | Price | List to Sale | Price per Sq Ft |
|---|---|---|---|---|
| 07/08/2016 07/08/16 | Sold | $235,000 | -9.6% | $52 / Sq Ft |
| 05/07/2016 05/07/16 | Pending | -- | -- | -- |
| 12/11/2015 12/11/15 | For Sale | $259,900 | -- | $58 / Sq Ft |
Seller's Agent in 2016
Greg Herb
Herb Real Estate, Inc.
(610) 656-4663
93 Total Sales
Buyer's Agent in 2016
Debbie Connor-Lisbon
BHHS Fox & Roach
(484) 941-1545
50 Total Sales
Source: Bright MLS
MLS Number: 1003471087
Disclaimer: Certain information contained herein is derived from information provided by parties other than Homes.com. All information provided is deemed reliable, but is not guaranteed to be accurate and should be independently verified.
The data relating to real estate for sale on this website appears in part through the BRIGHT Internet Data Exchange program, a voluntary cooperative exchange of property listing data between licensed real estate brokerage firms, and is provided by BRIGHT through a licensing agreement.
Listing information is from various brokers who participate in the Bright MLS IDX program and not all listings may be visible on the site.
The property information being provided on or through the website is for the personal, non-commercial use of consumers and such information may not be used for any purpose other than to identify prospective properties consumers may be interested in purchasing.
Some properties which appear for sale on the website may no longer be available because they are for instance, under contract, sold or are no longer being offered for sale.
Property information displayed is deemed reliable but is not guaranteed.
Copyright 2026 Bright MLS, Inc.
Ask me questions while you tour the home.