
Nate Lancaster
EXP Realty, LLC
(608) 336-4456
486 Total Sales
2 in Milton
$250K - $309K Price Range
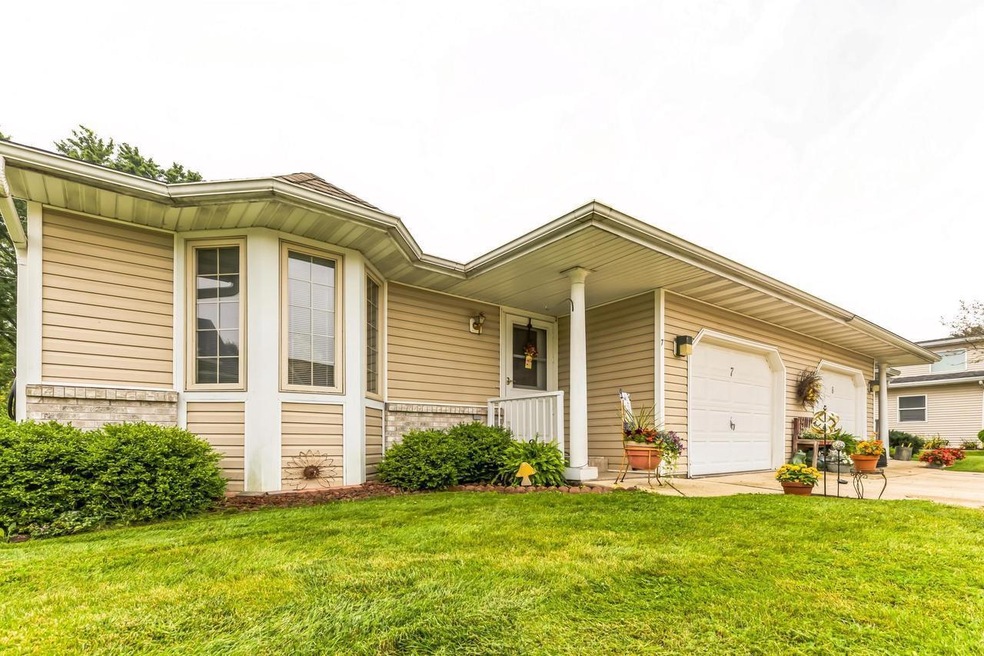
Beautiful 3-bedroom, 3-bath condo in desirable Sterling Manor! This well-appointed home offers zero-entry access from both the front door and garage for added convenience and accessibility. The open-concept design features a spacious living room with an extra-large gas fireplace, granite countertops throughout, upgraded flooring, and a seamless flow between the kitchen, dining, and living areas. The primary suite includes a walk-in shower and spacious walk-in closet. Enjoy peaceful wooded views from the inviting covered porch, offering a wonderful space to relax and enjoy the natural surroundings. The finished walkout lower level provides additional living space with a bedroom, full bath, family room, and abundant storage. A rare opportunity to enjoy comfortable, low-maintenance living with beautiful natural surroundings and quality upgrades throughout. All photos have been virtually staged using AI to illustrate the potential size, layout, and use of each space.
Last Agent to Sell the Property
Keller Williams Realty-Milwaukee Southwest Brokerage Phone: 262-599-8980 License #73160-94 Listed on: 01/05/2025
Last Buyer's Agent
Keller Williams Realty-Milwaukee Southwest Brokerage Phone: 262-599-8980 License #73160-94 Listed on: 01/05/2025
Nate Lancaster
EXP Realty, LLC
(608) 336-4456
486 Total Sales
2 in Milton
$250K - $309K Price Range
Tim Norland
Century 21 Affiliated
(608) 292-6742
120 Total Sales
1 in Milton
$301,000 Price
Joshua Holt
Keller Williams Lake Country
(608) 292-4154
140 Total Sales
2 in Milton
$170K - $300K Price Range
Eric Olson
Bunbury & Assoc, REALTORS
(608) 400-0106
32 Total Sales
1 in Milton
$388,900 Price
Melodie Hawkins
EXIT Professional Real Estate
(608) 336-4482
79 Total Sales
1 in Milton
$343,000 Price
Patrick Reese
EXIT Professional Real Estate
(608) 292-3461
213 Total Sales
2 in Milton
$290K - $370K Price Range
We collect this data history from publicly available records. To have your information removed, we recommend requesting removal directly through your county’s website.
| Date | Event | Price | List to Sale | Price per Sq Ft |
|---|---|---|---|---|
| 08/16/2026 08/16/26 | For Sale | $429,900 | +68.6% | $171 / Sq Ft |
| 12/30/2024 12/30/24 | Sold | $255,000 | 0.0% | $133 / Sq Ft |
| 10/14/2024 10/14/24 | Pending | -- | -- | -- |
| 10/04/2024 10/04/24 | For Sale | $255,000 | -- | $133 / Sq Ft |
Seller's Agent in 2026
Kim Colby
Kim Colby Homes
(608) 436-4511
213 Total Sales
L
Seller's Agent in 2025
Lifetime Realty Group*
Keller Williams Realty-Milwaukee Southwest
(262) 696-9884
464 Total Sales
Source: Metro MLS
MLS Number: 1903121
Disclaimer: Certain information contained herein is derived from information provided by parties other than Homes.com. All information provided is deemed reliable, but is not guaranteed to be accurate and should be independently verified.
IDX information is provided exclusively for personal, non-commercial use, and may not be used for any purpose other than to identify prospective properties consumers may be interested in purchasing.
IDX listing data provided by Multiple Listing Service, Inc. Information is supplied by seller and other third parties and has not been verified.
Copyright 2026 – Multiple Listing Service, Inc. – All Rights Reserved.
Ask me questions while you tour the home.