
Airel Hermosillo
Smart Home Realty
(630) 761-5132
270 Total Sales
1 in Manteno
$270,000 Price
Estimated Value: $267,336

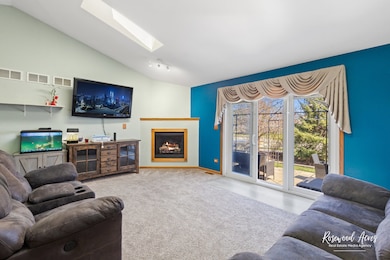
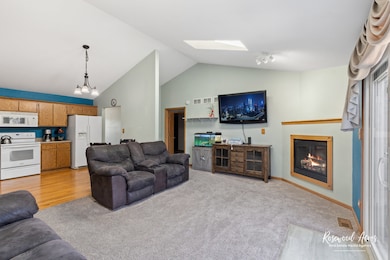
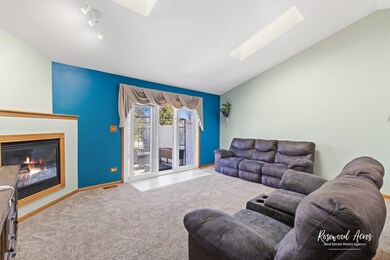
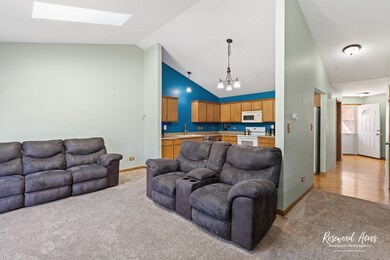
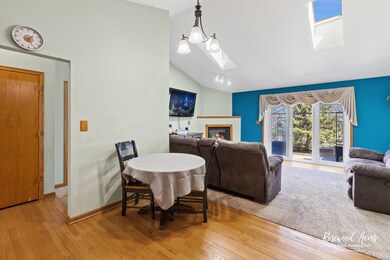
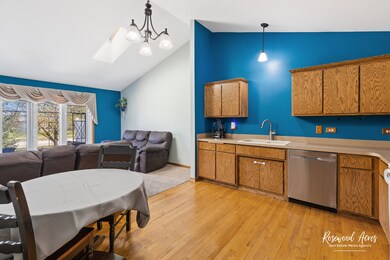
Desirable Ranch-style townhome in beautiful Manteno! Featuring 2 bedrooms, 2 full bathrooms, Office/Den and full Basement! The Eat-in Kitchen offers plenty of cabinet space and hardwood floors. The Living Room has a cozy gas Fireplace, double skylights w/shades, and a Pella triple panel sliding patio door that leads to the back Patio w/ Gazebo! Highlights of the large Master suite include cathedral ceilings, Walk-in Closet, ceiling fan, private Bath w/ walk-in shower and double sink vanity! The 2 car attached Garage is heated for added convenience! Close to I-57, shopping, schools and restaurants. Schedule your showing today - this home has so much to offer!
Last Agent to Sell the Property
Village Realty, Inc. License #471009563 Listed on: 04/09/2025
We collect this data history from publicly available records. To have your information removed, we recommend requesting removal directly through your county’s website.
Airel Hermosillo
Smart Home Realty
(630) 761-5132
270 Total Sales
1 in Manteno
$270,000 Price
Leanne Provost
Berkshire Hathaway HomeServices Speckman Realty
(815) 923-3758
190 Total Sales
13 in Manteno
$80K - $437K Price Range
Dawn Olson
McColly Real Estate
(815) 620-5017
168 Total Sales
8 in Manteno
$118K - $399K Price Range
Carol O'Malley
HomeSmart Connect LLC
(708) 859-6089
95 Total Sales
1 in Manteno
$355,000 Price
Monica Pizano
RE/MAX Prestige Homes
(815) 524-0237
190 Total Sales
2 in Manteno
$43K - $340K Price Range
Gina LaMore
LaMore Realty
(779) 252-7513
200 Total Sales
109 in Manteno
$46K - $850K Price Range
We collect this data history from publicly available records. To have your information removed, we recommend requesting removal directly through your county’s website.
| Date | Buyer | Sale Price | Title Company |
|---|---|---|---|
| $250,000 | Standard Title | ||
| $171,000 | New Title Company Name | ||
| -- | -- | ||
| -- | -- |
We collect this data history from publicly available records. To have your information removed, we recommend requesting removal directly through your county’s website.
| Date | Status | Borrower | Loan Amount |
|---|---|---|---|
| Previous Owner | $168,600 | ||
| Previous Owner | $165,870 | ||
| Previous Owner | $143,300 |
We collect this data history from publicly available records. To have your information removed, we recommend requesting removal directly through your county’s website.
| Date | Event | Price | List to Sale | Price per Sq Ft | Prior Sale |
|---|---|---|---|---|---|
| 05/22/2025 05/22/25 | Sold | $250,000 | 0.0% | $168 / Sq Ft | |
| 04/17/2025 04/17/25 | Pending | -- | -- | -- | |
| 04/09/2025 04/09/25 | For Sale | $250,000 | +46.2% | $168 / Sq Ft | |
| 07/31/2019 07/31/19 | Sold | $171,000 | -2.3% | $115 / Sq Ft | View Prior Sale |
| 05/22/2019 05/22/19 | Pending | -- | -- | -- | |
| 04/22/2019 04/22/19 | Price Changed | $175,000 | -1.4% | $118 / Sq Ft | |
| 01/14/2019 01/14/19 | Price Changed | $177,500 | -1.3% | $120 / Sq Ft | |
| 12/06/2018 12/06/18 | For Sale | $179,900 | +15.4% | $121 / Sq Ft | |
| 11/16/2015 11/16/15 | Sold | $155,900 | -5.5% | $105 / Sq Ft | View Prior Sale |
| 10/23/2015 10/23/15 | Pending | -- | -- | -- | |
| 09/15/2015 09/15/15 | Price Changed | $164,900 | -1.8% | $111 / Sq Ft | |
| 08/17/2015 08/17/15 | Price Changed | $167,900 | -1.2% | $113 / Sq Ft | |
| 06/12/2015 06/12/15 | For Sale | $169,900 | +21.4% | $114 / Sq Ft | |
| 08/24/2013 08/24/13 | Sold | $140,000 | -6.6% | $94 / Sq Ft | View Prior Sale |
| 08/08/2013 08/08/13 | For Sale | $149,900 | 0.0% | $101 / Sq Ft | |
| 07/17/2013 07/17/13 | Pending | -- | -- | -- | |
| 07/16/2013 07/16/13 | Pending | -- | -- | -- | |
| 06/26/2013 06/26/13 | For Sale | $149,900 | -- | $101 / Sq Ft |
We collect this data history from publicly available records. To have your information removed, we recommend requesting removal directly through your county’s website.
| Year | Tax Paid | Tax Assessment Tax Assessment Total Assessment is a certain percentage of the fair market value that is determined by local assessors to be the total taxable value of land and additions on the property. | Land | Improvement |
|---|---|---|---|---|
| 2025 | $5,717 | $76,611 | $4,066 | $72,545 |
| 2024 | $5,938 | $70,674 | $3,622 | $67,052 |
| 2023 | $5,818 | $65,516 | $3,323 | $62,193 |
| 2022 | $5,379 | $57,961 | $3,000 | $54,961 |
| 2021 | $5,266 | $56,144 | $3,000 | $53,144 |
| 2020 | $5,193 | $53,998 | $2,920 | $51,078 |
| 2019 | $4,280 | $52,289 | $2,891 | $49,398 |
| 2018 | $3,971 | $50,209 | $2,848 | $47,361 |
| 2017 | $3,820 | $49,030 | $2,820 | $46,210 |
| 2016 | $3,673 | $49,033 | $2,820 | $46,213 |
| 2015 | $3,925 | $45,643 | $2,765 | $42,878 |
| 2014 | $3,688 | $44,400 | $2,724 | $41,676 |
| 2013 | -- | $44,849 | $2,752 | $42,097 |
Seller's Agent in 2025
Gina Ratliff
Village Realty, Inc.
(708) 299-6548
30 Total Sales
Buyer's Agent in 2025
Anna Milton
LaMore Realty
(708) 256-3871
34 Total Sales
Seller's Agent in 2019
Marilyn Roy
Berkshire Hathaway HomeServices Speckman Realty
(815) 922-8518
86 Total Sales
Buyer's Agent in 2019
Jenny Ratliff
Village Realty, Inc.
(708) 289-6588
119 Total Sales
Seller's Agent in 2015
Cindy Schimmel
Coldwell Banker Realty
(815) 933-9700
23 Total Sales
Seller's Agent in 2013
Michelle Arseneau
Coldwell Banker Realty
(815) 954-4063
386 Total Sales
Source: Midwest Real Estate Data (MRED)
MLS Number: 12334496
APN: 03-02-21-180-002
Disclaimer: Certain information contained herein is derived from information provided by parties other than Homes.com. All information provided is deemed reliable, but is not guaranteed to be accurate and should be independently verified.
All data is obtained from various sources and may not have been verified by broker or MLS GRID. Supplied Open House Information is subject to change without notice. All information should be independently reviewed and verified for accuracy. Properties may or may not be listed by the office/agent presenting the information. Some IDX listings have been excluded from this website.
Listings courtesy of Midwest Real Estate Data (MRED) as distributed by MLS GRID.
Based on information submitted to the MLS GRID
Ask me questions while you tour the home.