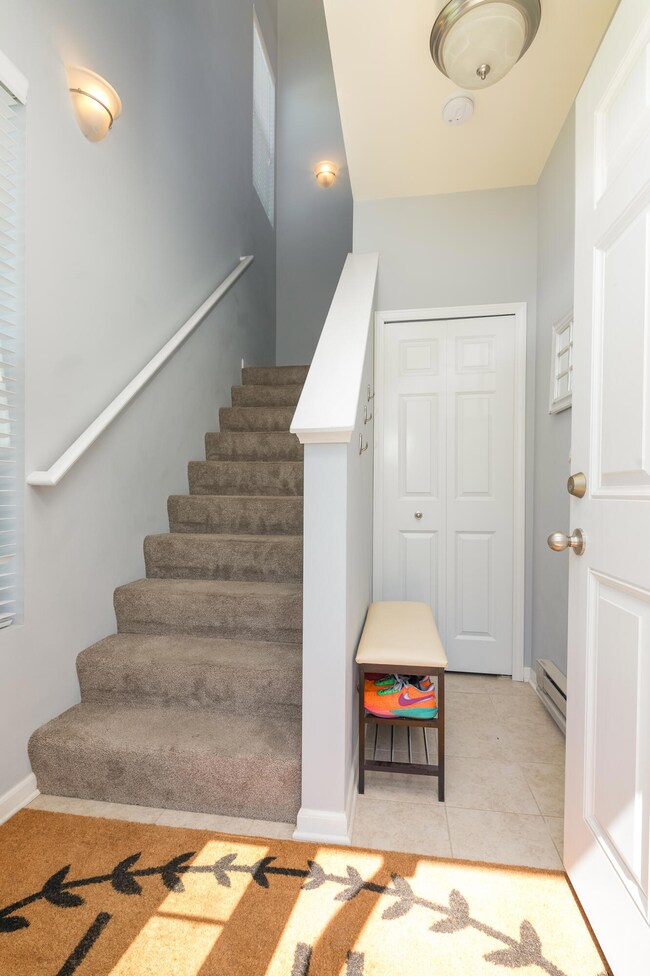
NOT LISTED FOR SALE

602 Fieldstone Cir E Unit 7 Chelsea, MI 48118

Chelsea Area
2 Beds
1 Bath
1,070 Sq Ft
2016 Built

Sale Details

Date Sold: June 14, 2024

Last sale price $235,000 $220 Per Sq Ft

11 Days on Market

Highlights

  • In Ground Pool
  • End Unit
  • 1 Car Attached Garage
  • South Meadows Elementary School Rated A-
  • Balcony
  • Living Room

About This Home

As of June 2024

Welcome to this charming 2 bed/1 bath Fieldstone Condo! Built in 2016, this upper end unit is bathed in sunlight, featuring an inviting open floorplan with soaring vaulted ceilings. The living room offers ample bright space for both work and relaxation, with flexible layout options to suit your needs. Step out from the dining area onto the covered balcony and take in the serene pond view. The kitchen boasts stainless appliances, beautiful backsplash, warm maple cabinets and convenient bar seating. Retreat to the bedrooms for ultimate coziness, with the primary bedroom offering private access to the bathroom. Parking is a breeze with the attached garage and additional nearby spaces. And when the weather is warm, don't forget to enjoy a refreshing dip in the community swimming pool! Conveniently located just a few minutes from Downtown Chelsea and with swift access to I-94, everything you need is right at your fingertips. Don't miss out on this fantastic opportunity to call this Fieldstone Condo your home!

Last Agent to Sell the Property

Stephanie Hale

Howard Hanna Real Estate License #6501421989 Listed on: 05/16/2024

Howard Hanna Real Estate

Townhouse Details

Home Type

  • Townhome

Est. Annual Taxes

  • $5,060

Year Built

  • Built in 2016

Lot Details

  • End Unit
  • Private Entrance

Parking

  • 1 Car Attached Garage
  • Garage Door Opener

Home Design

  • Slab Foundation
  • Vinyl Siding

Interior Spaces

  • 1,070 Sq Ft Home
  • 2-Story Property
  • Living Room
  • Dining Area

Kitchen

  • Range
  • Microwave
  • Dishwasher
  • Disposal

Bedrooms and Bathrooms

  • 2 Bedrooms
  • 1 Full Bathroom

Laundry

  • Laundry Room
  • Laundry on main level
  • Dryer
  • Washer

Outdoor Features

  • In Ground Pool
  • Balcony

Utilities

  • Forced Air Heating and Cooling System
  • Heating System Uses Natural Gas

Community Details

Overview

  • Property has a Home Owners Association
  • Association fees include water, snow removal, lawn/yard care
  • Association Phone (517) 545-3900

Recreation

  • Community Pool

Pet Policy

  • Pets Allowed

Townhouse Details

Home Type

Townhome

Est. Annual Taxes

$5,060

Year Built

Built in 2016

Lot Details

0 Sq Ft Lot

Parking

1

Listing Details

  • Property Sub-Type: Condominium
  • Property Type: Residential
  • New Construction: No
  • Stories: 2
  • Structure Type: Townhouse
  • Year Built: 2016
  • Location Property Info:Property Sub-Type: Condominium
  • OfficeContract Info:List PriceSqFt2: 219.63
  • General Property Info:New Construction2: No
  • General Property Info:Lot Dimensions: 0
  • General Property Info:Waterfront3: No
  • General Property Info:Basement: No
  • General Property Info:Total Fin SqFt All Levels: 1070.0
  • General Property Info:Main Level Primary: Yes
  • Tax Info:Annual Property Tax: 5060.0
  • Heat Type:Forced Air: Yes
  • Air Conditioning:Central Air: Yes
  • Manufactured:Manufactured YN: No
  • Appliances Dryer: Yes
  • Appliances Refrigerators: Yes
  • Washers: Yes
  • Heat Source:Natural Gas3: Yes
  • Sewer:Public: Yes
  • Water:Public2: Yes
  • General Property Info:Fireplace: No
  • Substructure:Slab: Yes
  • Appliances Microwave: Yes
  • General Property Info:Entry Type: Private
  • General Property Info:Pets YN: Yes
  • General Property Info:SqFt Above Grade: 1070.0
  • Laundry Features Laundry Closet: Yes
  • General Property Info Garage YN: Yes
  • Architectural Style Townhouse: Yes
  • Special Features: None
  • Property Sub Type: Townhouses

Interior Features

  • Appliances: Dishwasher, Disposal, Dryer, Microwave, Range, Refrigerator, Washer
  • Interior Amenities: Garage Door Opener
  • Fireplace: No
  • Total Bedrooms: 2
  • Full Bathrooms: 1
  • Total Bathrooms: 1
  • Basement: Slab
  • LivingArea: 1070.0
  • General Property Info:Stories2: 2.0
  • Appliances Range: Yes
  • Appliances Dishwasher: Yes
  • Laundry Features:In Unit: Yes

Exterior Features

  • Construction Materials: Vinyl Siding
  • Exterior Features: Balcony
  • List Price: 235000.0
  • Pool Features: In Ground
  • Waterfront: No
  • Exterior Material:Vinyl Siding: Yes
  • Access Feat:Accessibility Features2: No
  • Exterior Features:Balcony: Yes
  • Pool:In Ground: Yes

Garage/Parking

  • Attached Garage: Yes
  • Garage Spaces: 1.0
  • Garage: Yes
  • Parking Features: Attached
  • Additional Items:Garage Door Opener: Yes
  • Parking Features Attached2: Yes
  • General Property Info:Garage Spaces: 1.0

Utilities

  • Cooling: Central Air
  • Cooling: Yes
  • Heating: Forced Air
  • Heating: Yes
  • Laundry Features: In Unit, Laundry Closet
  • Sewer: Public
  • Water Source: Public

Condo/Co-op/Association

  • Association Amenities: End Unit, Pool
  • Association Fee: 325.0
  • Association Phone: 517-545-3900
  • Association: Yes

Association/Amenities

  • Association Info:Approx Assoc Fee2: 325.0
  • Assoc Amenities:End Unit: Yes
  • Assoc Amenities:Pool: Yes
  • Association Info:Association Phone: 517.545.3900

Fee Information

  • Association Fee Includes: Water, Snow Removal, Lawn/Yard Care

Lot Info

  • Lot Dimensions: 0

Tax Info

  • Tax Annual Amount: 5060.0
  • Tax Year: 2023
Create a Home Valuation Report for This Property
The Home Valuation Report is an in-depth analysis detailing your home's value as well as a comparison with similar homes in the area

Home Values in the Area

Source: Public Records

Average Home Value in this Area


Source: Public Records

Property History

We collect this data history from publicly available records. To have your information removed, we recommend requesting removal directly through your county’s website.

Date Event Price List to Sale Price per Sq Ft Prior Sale
06/14/2024 06/14/24 Sold $235,000 0.0% $220 / Sq Ft
05/16/2024 05/16/24 For Sale $235,000 +8.3% $220 / Sq Ft
03/02/2023 03/02/23 Sold $217,000 -3.6% $203 / Sq Ft View Prior Sale
02/13/2023 02/13/23 Pending -- -- --
12/08/2022 12/08/22 For Sale $225,000 +26.5% $210 / Sq Ft
04/17/2020 04/17/20 Sold $177,929 0.0% $166 / Sq Ft View Prior Sale
04/04/2020 04/04/20 Pending -- -- --
02/24/2020 02/24/20 For Sale $177,900 +15.2% $166 / Sq Ft
12/19/2016 12/19/16 Sold $154,425 -2.4% $144 / Sq Ft View Prior Sale
12/07/2016 12/07/16 Pending -- -- --
05/04/2016 05/04/16 For Sale $158,275 -- $148 / Sq Ft
Source: MichRIC

Agents Affiliated with this Home

  • Section Image
  • Section Image
  • Section Image
See All Agents

Map

Source: MichRIC

MLS Number: 24024069

MichRIC
Your Personal Tour Guide

Ask me questions while you tour the home.