NOT LISTED FOR SALE

Estimated Value: $272,030

2 Beds
2 Baths
960 Sq Ft
1985 Built

Sale Details

Date Sold: April 29, 2025

Last sale price $315,000 $328 Per Sq Ft

Est. 14% decrease in value since last sale

Current estimated payment $1,760 / mo

10 Days on Market

Highlights

  • Heated Spa
  • 1 Fireplace
  • Eat-In Kitchen

  • Santa Fe Architecture
  • Granite Countertops
  • Solar Screens

About This Home

As of April 2025



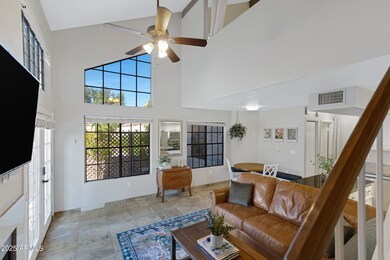



Discover this beautifully maintained 2-bedroom, 2-bathroom condo. Vaulted ceilings with stunning wooden beams create an airy, spacious feel, while abundant natural light enhances the inviting atmosphere. Nestled in a serene community surrounded by lush greenbelts, this turnkey property offers fantastic amenities, including a community pool and heated spa—perfect for year-round relaxation. Location is everything! Situated next to the Cubs Spring Training Stadium, with easy access to the 101 freeway, you're just 15 minutes from Old Town Scottsdale and close to Tempe Marketplace, shopping, dining, and entertainment. Whether you're an investor looking for a high-demand rental or a buyer searching for the perfect primary home, this condo is move-in ready and waiting for you.

Last Agent to Sell the Property

Sophia Satow

UMe Realty Group License #SA699033000 Listed on: 03/28/2025

Last Buyer's Agent

Jenny Phillips

MAR-KEY Real Estate License #SA700390000

Create a Home Valuation Report for This Property
The Home Valuation Report is an in-depth analysis detailing your home's value as well as a comparison with similar homes in the area

Property Details

Home Type

  • Condominium

Est. Annual Taxes

  • $637

Year Built

  • Built in 1985

Lot Details

  • Block Wall Fence
  • Grass Covered Lot

HOA Fees

  • $260 Monthly HOA Fees

Home Design

  • Santa Fe Architecture
  • Cluster Home
  • Wood Frame Construction
  • Tile Roof
  • Wood Siding

Interior Spaces

  • 960 Sq Ft Home
  • 1-Story Property
  • Ceiling height of 9 feet or more
  • Ceiling Fan
  • 1 Fireplace
  • Solar Screens
  • Family Room

Kitchen

  • Eat-In Kitchen
  • Electric Cooktop
  • Built-In Microwave
  • Dishwasher
  • Kitchen Island
  • Granite Countertops

Flooring

  • Tile
  • Vinyl

Bedrooms and Bathrooms

  • 2 Bedrooms
  • Primary Bedroom Upstairs
  • Split Bedroom Floorplan
  • Walk-In Closet
  • Remodeled Bathroom
  • Primary Bathroom is a Full Bathroom
  • 2 Bathrooms

Laundry

  • Dryer
  • Washer

Parking

  • 1 Carport Space
  • Assigned Parking

Eco-Friendly Details

  • North or South Exposure

Outdoor Features

  • Heated Spa
  • Patio

Schools

  • Flora Thew Elementary School
  • Connolly Middle School
  • Mcclintock High School

Utilities

  • Central Air
  • Heating Available
  • Plumbing System Updated in 2024
  • 220 Volts in Kitchen
  • Electric Water Heater
  • High Speed Internet
  • Satellite Dish
  • Cable TV Available

Listing and Financial Details

  • Tax Lot 72
  • Assessor Parcel Number 135-68-072

Community Details

Overview

  • Association fees include maintenance exterior, roof repair, roof replacement, insurance, water, sewer, trash, pest control, front yard maint, ground maintenance, street maintenance
  • Ogden And Company Association, Phone Number (480) 396-4567
  • Dartmouth Trace Phase 5 Unit 61 72 Subdivision

Recreation

  • Community Pool
  • Community Spa
  • Bike Trail

Property Details

Home Type

Condominium

Est. Annual Taxes

$637

Year Built

Built in 1985

Lot Details

0 Sq Ft Lot

HOA Fees

$260 per month

Listing Details

  • Cross Street: DOBSON & UNIVERSITY
  • Property Type: Residential
  • Ownership: Fee Simple
  • Association Fees Community Facilities District: N
  • Recreation Center Fee: N
  • Total Monthly Fee Equivalent: 260.0
  • Updated Partial or Full Bathrooms: Full
  • Bathrooms Year Updated: 2019
  • Updated Floors: Partial
  • Items Updated Floor Yr Updated: 2019
  • Updated Heating or Cooling Units: Full
  • Items Updated Ht Cool Yr Updated: 2013
  • Updated Kitchen: Partial
  • Items Updated Kitchen Yr Updated: 2019
  • Updated Plumbing: Partial
  • Items Updated Plmbg Yr Updated: 2024
  • Separate Den Office Sep Den Office: N
  • Year Built: 1985
  • Tax Year: 2024
  • Master Model: unknown
  • Property Sub Type: Apartment
  • Horses: No
  • Subdivision Name: DARTMOUTH TRACE PHASE 5 UNIT 61-72
  • Architectural Style: Territorial/Santa Fe
  • Property Attached Yn: No
  • General Property Description:PriceSqFt: 328.12
  • Const - Finish:Const - Finish: Wood Siding
  • Cooling:Cooling: Ceiling Fan(s), Central Air
  • Other Rooms:Other Rooms: Family Room
  • Technology:Technology: Sat Dish TV Lsd, Cable TV Avail, High Speed Internet
  • Plumbing:Plumbing: Electric Hot Wtr Htr
  • Building Style:Building Style: Clustered
  • Special Features: None

Interior Features

  • Flooring: Vinyl, Tile
  • Basement YN: No
  • Possible Use: None
  • Spa Features: Heated
  • Appliances: Dishwasher, Refrigerator, Electric Cooktop, Microwave, Washer, Dryer
  • Total Bedrooms: 2
  • Fireplaces: 1
  • Fireplace: Yes
  • Interior Amenities: Full Bth Master Bdrm, Eat-in Kitchen, Pantry, Kitchen Island, Granite Counters, High Speed Internet, Upstairs, 9+ Flat Ceilings
  • Living Area: 960.0
  • Stories: 1
  • Window Features: Solar Screens
  • Additional Bedroom:Additional Bedroom: Other Bedroom Split, Master Bedroom Walk-in Closet
  • Dining Area:Dining Area: Eat-in Kitchen
  • Interior Features:Interior Features: 9+ Flat Ceilings
  • Kitchen Features:Kitchen Features: Dishwasher, Refrigerator, Pantry, Kitchen Island, Electric Cooktop, Built-in Microwave, Granite Counters, 220 Volts in Kitchen
  • Laundry:Laundry: Washer Included, Dryer Included
  • Master Bathroom:Master Bathroom: Full Bth Master Bdrm
  • Master Bedroom:Master Bedroom: Split, Upstairs
  • Window Features:Window Features: Solar Screens

Exterior Features

  • Fencing: Block
  • Lot Features: North/South Exposure, Grass Front
  • Pool Private: No
  • Disclosures: Seller Discl Avail, Agency Discl Req, Vicinity of an Airport
  • Common Walls: Two Levels
  • Construction Type: Wood Frame, Wood Siding
  • Patio And Porch Features: Patio
  • Roof: Tile
  • General Property Description:Community Pool YN2: Yes
  • General Property Description:Private Pool YN2: No

Garage/Parking

  • Total Covered Spaces: 1.0
  • Parking Features: Assigned Parking
  • Attached Garage: No
  • Carport Spaces: 1.0

Utilities

  • Electric: 220 Volts in Kitchen
  • Cooling: Ceiling Fan(s), Central Air
  • Heating: Electric
  • Cooling Y N: Yes
  • Heating Yn: Yes
  • Water Source: Public
  • Utilities:Utilities: SRP

Condo/Co-op/Association

  • Community Features: Community Spa, Community Spa Htd, Biking/Walking Path
  • Association Fee: 260.0
  • Association Fee Frequency: Monthly
  • Association Name: DARTMOUTH TRACE HOA
  • Phone: 480-396-4567
  • Association: Yes

Association/Amenities

  • Association Fees:HOA DisclosureAddendum Affirmation: Yes
  • Association Fees:Special Assessment HOA: No
  • Association Fees:PAD Fee YN2: N
  • Association Fees:Cap ImprovementImpact Fee _percent_: $
  • Association Fees:Prepaid Association Fees HOA: 520.0
  • Association Fees:Disclosure Fees HOA: 400.0
  • Association Fees:HOA Management Company: Ogden and Company
  • Association Fees:HOA Management Phone: 480-396-4567
  • Association Fees:Cap ImprovementImpact Fee 2 _percent_: $

Fee Information

  • Association Fee Includes: Maintenance Exterior, Roof Repair, Roof Replacement, Insurance, Water, Sewer, Trash, Pest Control, Front Yard Maint, Maintenance Grounds, Street Maint

Schools

  • Elementary School: Flora Thew Elementary School
  • High School: McClintock High School
  • Junior High Dist: Tempe Union High School District
  • Middle Or Junior School: Connolly Middle School

Lot Info

  • Land Lease: No
  • Lot Size Sq Ft: 65.0
  • Parcel #: 135-68-072

Building Info

  • Builder Name: unknown

Tax Info

  • Tax Annual Amount: 637.0
  • Tax Book Number: 135.0
  • Tax Lot: 72
  • Tax Map Number: 68.0

Ownership History

We collect this data history from publicly available records. To have your information removed, we recommend requesting removal directly through your county’s website.

Date Name Owned For Owner Type

Purchase Details

Listed on
Mar 28, 2025
Closed on
Apr 30, 2025
Sold by
Bought by
Seller's Agent
Sophia Satow
UMe Realty Group
Buyer's Agent
Jenny Phillips
MAR-KEY Real Estate
List Price
$315,000
Sold Price
$315,000
Views
17
Current Estimated Value
$272,030

Home Financials for this Owner

Home Financials are based on the most recent Mortgage that was taken out on this home.
Estimated Appreciation
-$42,970
Avg. Annual Appreciation
-10.99%
Original Mortgage
$283,500
Outstanding Balance
$279,901
Interest Rate
6.67%
Mortgage Type
New Conventional
Estimated Equity
-$7,871

Purchase Details

Closed on
Mar 28, 2024
Sold by
Bought by

Purchase Details

Closed on
Sep 27, 2017
Sold by
Bought by

Purchase Details

Closed on
Apr 12, 2017
Sold by
Bought by

Home Financials for this Owner

Home Financials are based on the most recent Mortgage that was taken out on this home.
Original Mortgage
$114,750
Interest Rate
4.21%
Mortgage Type
New Conventional

Purchase Details

Closed on
Sep 7, 2013
Sold by
Bought by
Source: Public Records

Home Values in the Area

Source: Public Records

Average Home Value in this Area


Source: Public Records

Agents Specializing in Riverview, AZ

See All Agents

Purchase History

We collect this data history from publicly available records. To have your information removed, we recommend requesting removal directly through your county’s website.

Date Buyer Sale Price Title Company
$315,000 Capital Title
-- None Listed On Document
$137,000 First American Title Insuran
-- American Title
$73,500 Stewart Title & Trust Of Pho
Source: Public Records

Mortgage History

We collect this data history from publicly available records. To have your information removed, we recommend requesting removal directly through your county’s website.

Date Status Borrower Loan Amount
Open $283,500
Previous Owner $114,750
Source: Public Records

Property History

We collect this data history from publicly available records. To have your information removed, we recommend requesting removal directly through your county’s website.

Date Event Price List to Sale Price per Sq Ft
04/29/2025 04/29/25 Sold $315,000 0.0% $328 / Sq Ft
04/07/2025 04/07/25 Pending -- -- --
03/28/2025 03/28/25 For Sale $315,000 -- $328 / Sq Ft
Source: Arizona Regional Multiple Listing Service (ARMLS)

Tax History

We collect this data history from publicly available records. To have your information removed, we recommend requesting removal directly through your county’s website.

Year Tax Paid Tax Assessment Tax Assessment Total Assessment is a certain percentage of the fair market value that is determined by local assessors to be the total taxable value of land and additions on the property. Land Improvement
2025 $687 $7,782
2024 $635 $7,412
2023 $635 $19,230 $3,840 $15,390
2022 $613 $15,620 $3,120 $12,500
2021 $646 $13,660 $2,730 $10,930
2020 $623 $12,710 $2,540 $10,170
2019 $617 $11,610 $2,320 $9,290
2018 $591 $9,860 $1,970 $7,890
2017 $575 $8,770 $1,750 $7,020
2016 $576 $8,070 $1,610 $6,460
2015 $561 $7,100 $1,420 $5,680
Source: Public Records

Agents Affiliated with this Home

  • Section Image
See All Agents

Map

Source: Arizona Regional Multiple Listing Service (ARMLS)

MLS Number: 6842518

Arizona Regional Multiple Listing Service (ARMLS)

APN: 135-68-072

Your Personal Tour Guide

Ask me questions while you tour the home.