
Keith DeChristina
LPT Realty, LLC
(833) 686-5690
72 Total Sales
7 in Central Mesa East
$349K - $468K Price Range

Estimated Value: $392,425 - $429,000
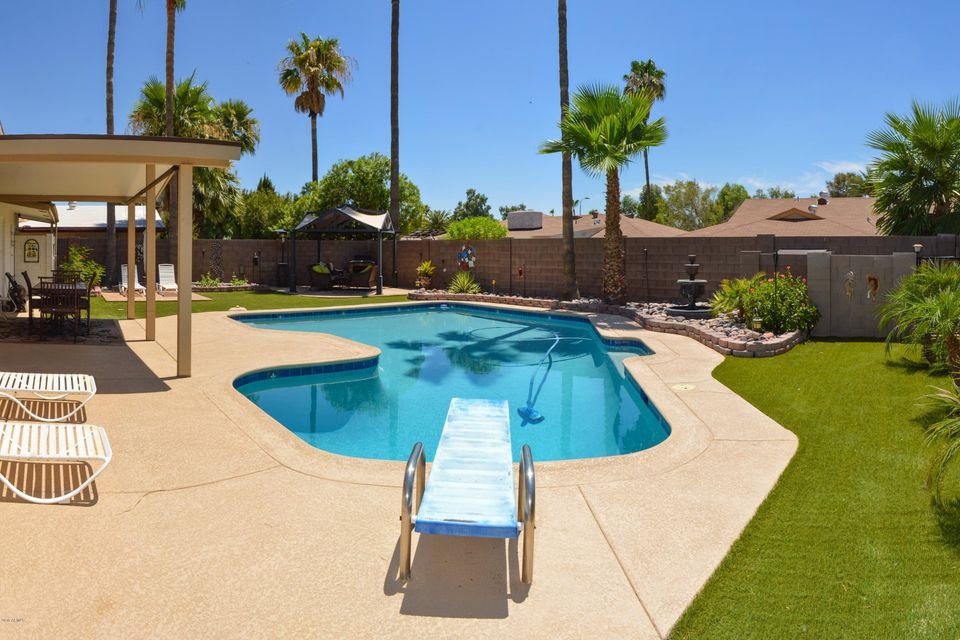
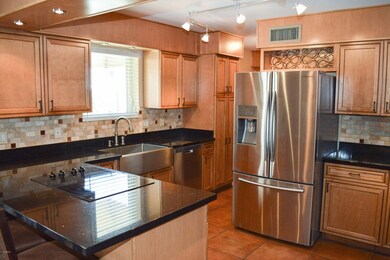
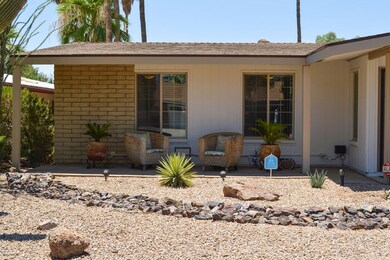

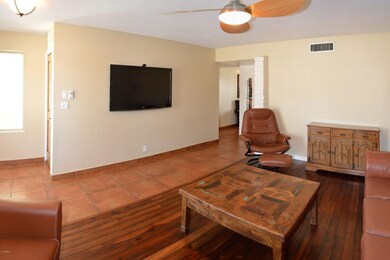
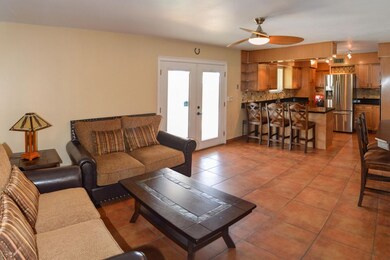
This is an amazing Single story POOL home in Mesa Offering beautiful wood and tile flooring and, Neutral custom paint throughout. The ktichen offers many upgrades including granite counters, decorative travertine backsplash, , stainless steel appliances, custom decorative lighting, a wine fridge and a breakfast bar all which opens to the quaint family room. Beautiful custom cabinetry and doors are throughout this home giving it a rich feel. The bathrooms are to die for with completely upgraded showers and sink areas and custom fixtures. Step outside to your own private desert oasis with a large sparkling Diving POOL, beautifully landscaped with mature trees and 2 shaded sitting areas. You can enjoy your summer evenings outdoors under the covered patio. This one is a must see
Last Agent to Sell the Property
Canam Realty Group License #SA561835000 Listed on: 07/15/2016
We collect this data history from publicly available records. To have your information removed, we recommend requesting removal directly through your county’s website.
Keith DeChristina
LPT Realty, LLC
(833) 686-5690
72 Total Sales
7 in Central Mesa East
$349K - $468K Price Range
Michelle Kozak
The Ave Collective
(888) 619-9748
101 Total Sales
4 in Central Mesa East
$18K - $355K Price Range
Robert Terrell
Berkshire Hathaway HomeServices Arizona Properties
(480) 418-6166
20 Total Sales
2 in Central Mesa East
$8K - $400K Price Range
Jeff Setlow
eXp Realty
(855) 976-9529
42 Total Sales
3 in Central Mesa East
$215K - $585K Price Range
Stacey Culver
Keller Williams Realty Sonoran Living
(833) 661-1128
38 Total Sales
1 in Central Mesa East
$235,000 Price
Thomas Krieger
Realty Executives Arizona Territory
(520) 900-1838
298 Total Sales
2 in Central Mesa East
$354K - $375K Price Range
We collect this data history from publicly available records. To have your information removed, we recommend requesting removal directly through your county’s website.
| Date | Buyer | Sale Price | Title Company |
|---|---|---|---|
| -- | Chicago Title Agency Inc | ||
| Noel Rebecca S | $234,950 | Chicago Title Agency Inc | |
| Smith Darren | $142,000 | First American Title Ins Co | |
| Gmac Mortgage Llc | $166,500 | Security Title Agency | |
| Blair Karen S | -- | Chicago Title Insurance Co | |
| Blair Karen S | $239,900 | Chicago Title Insurance Co | |
| Dunlop Colin G | $110,500 | Chicago Title Insurance Co |
We collect this data history from publicly available records. To have your information removed, we recommend requesting removal directly through your county’s website.
| Date | Status | Borrower | Loan Amount |
|---|---|---|---|
| Open | $50,000 | ||
| Open | Noel Rebecca S | $192,000 | |
| Closed | Noel Rebecca S | $201,832 | |
| Previous Owner | Blair Karen S | $245,700 | |
| Previous Owner | Blair Karen S | $47,980 | |
| Previous Owner | Blair Karen S | $191,920 | |
| Previous Owner | Blair Karen S | $191,920 | |
| Previous Owner | Dunlop Colin G | $102,500 |
We collect this data history from publicly available records. To have your information removed, we recommend requesting removal directly through your county’s website.
| Date | Event | Price | List to Sale | Price per Sq Ft |
|---|---|---|---|---|
| 08/30/2016 08/30/16 | Sold | $234,950 | -2.1% | $149 / Sq Ft |
| 07/24/2016 07/24/16 | Pending | -- | -- | -- |
| 07/15/2016 07/15/16 | For Sale | $239,900 | -- | $152 / Sq Ft |
We collect this data history from publicly available records. To have your information removed, we recommend requesting removal directly through your county’s website.
| Year | Tax Paid | Tax Assessment Tax Assessment Total Assessment is a certain percentage of the fair market value that is determined by local assessors to be the total taxable value of land and additions on the property. | Land | Improvement |
|---|---|---|---|---|
| 2025 | $1,282 | $14,901 | ||
| 2024 | $1,296 | $14,191 | ||
| 2023 | $1,296 | $29,570 | $5,910 | $23,660 |
| 2022 | $1,269 | $22,870 | $4,570 | $18,300 |
| 2021 | $1,301 | $21,030 | $4,200 | $16,830 |
| 2020 | $1,283 | $18,870 | $3,770 | $15,100 |
| 2019 | $1,197 | $16,600 | $3,320 | $13,280 |
| 2018 | $1,145 | $14,800 | $2,960 | $11,840 |
| 2017 | $1,114 | $13,560 | $2,710 | $10,850 |
| 2016 | $1,229 | $12,810 | $2,560 | $10,250 |
| 2015 | $1,199 | $12,170 | $2,430 | $9,740 |
Seller's Agent in 2016
Rick Metcalfe
Canam Realty Group
(480) 759-2242
18 in this area
766 Total Sales
LO
Buyer's Agent in 2016
Lisa Ohm
West USA Realty
(520) 904-6448
32 Total Sales
Source: Arizona Regional Multiple Listing Service (ARMLS)
MLS Number: 5470928
APN: 218-55-558
Disclaimer: Certain information contained herein is derived from information provided by parties other than Homes.com. All information provided is deemed reliable, but is not guaranteed to be accurate and should be independently verified.
All information should be verified by the recipient and none is guaranteed as accurate by ARMLS
Listing Information presented by local MLS brokerage: Ten-X, local REALTOR®- Arlene Richardson - (888)-952-6393
Ask me questions while you tour the home.