
Erin Hill
Coldwell Banker Real Estate Group
(224) 970-3247
173 Total Sales
8 in Northwest Oswego
$266K - $500K Price Range
Estimated Value: $492,000 - $527,000
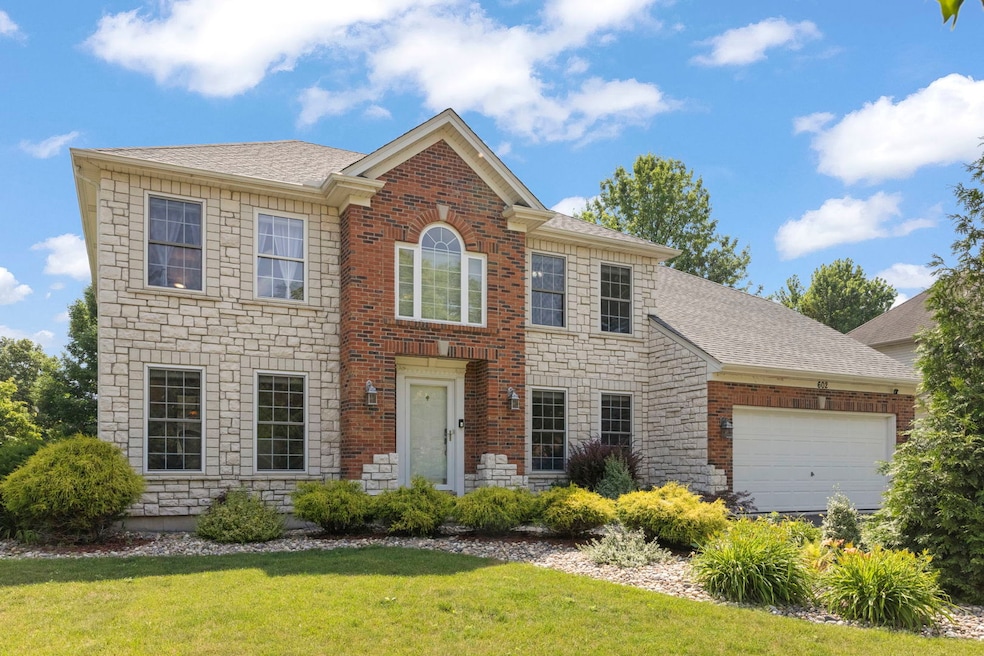
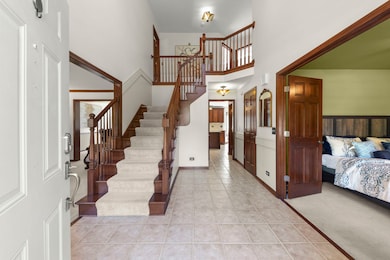
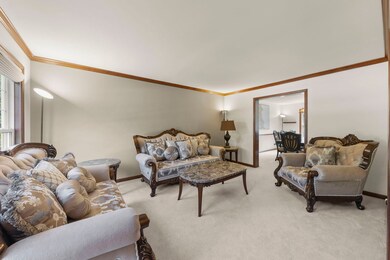
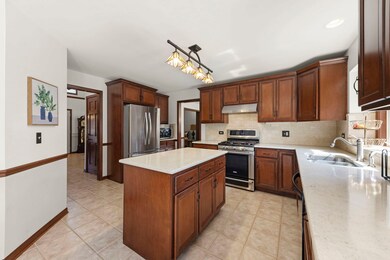
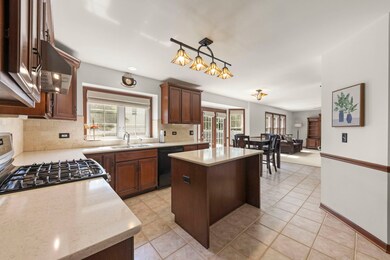
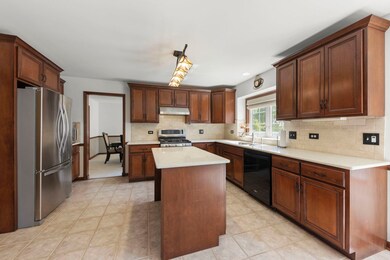
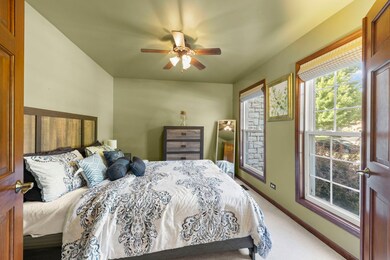
Come checkout this meticulously maintained stone and brick home in Oswego's beautiful Gates Creek. This 5 bedroom, 2.5 bath home, has a newer roof, excellent curb appeal and your very own backyard oasis. On the first floor you walk into a grand 2-story foyer with an office/bedroom, living room, formal dining room, and kitchen that opens to the family room. The kitchen has 42" cherry cabinets with new hardware, quartz countertops, tiled backsplash, stainless steel appliances, and a large eat-in kitchen with doors to the back patio. Upstairs you have your master bedroom with a walk-in closet and an ensuite bathroom with new flooring, a double vanity and a large soaker tub. Upstairs you have 3 other bedrooms, a second full bathroom, and a huge storage/loft space just waiting to become a 2nd office or playroom space. The fully finished basement has your 5th bedroom and is great for entertaining with space for games, crafts, and relaxing. In the fenced backyard you have a refinished IN-GROUND POOL, new patio, sprinkler system, and beautiful landscaping with brand new stones. This home is incredible from top to bottom and does not disappoint!
Last Agent to Sell the Property
Keller Williams Premiere Properties License #475159587 Listed on: 07/12/2025
Erin Hill
Coldwell Banker Real Estate Group
(224) 970-3247
173 Total Sales
8 in Northwest Oswego
$266K - $500K Price Range
Joseph Deardurff
Keller Williams ONEChicago
(630) 864-6422
75 Total Sales
1 in Northwest Oswego
$512,000 Price
Sheila Strutz
Village Realty, Inc.
(855) 658-1173
49 Total Sales
1 in Northwest Oswego
$335,000 Price
Carolyn Alzueta
Charles Rutenberg Realty of IL
(630) 528-2679
149 Total Sales
6 in Northwest Oswego
$235K - $402K Price Range
Jose Hernandez
Keller Williams Experience
(224) 505-2360
41 Total Sales
1 in Northwest Oswego
$309,240 Price
Jeffrey Padesky
Real Broker, LLC
(847) 241-1543
115 Total Sales
1 in Northwest Oswego
$420,000 Price
We collect this data history from publicly available records. To have your information removed, we recommend requesting removal directly through your county’s website.
| Date | Event | Price | List to Sale | Price per Sq Ft | Prior Sale |
|---|---|---|---|---|---|
| 09/12/2025 09/12/25 | Sold | $495,786 | 0.0% | $195 / Sq Ft | |
| 07/23/2025 07/23/25 | Pending | -- | -- | -- | |
| 07/12/2025 07/12/25 | For Sale | $495,786 | +9.0% | $195 / Sq Ft | |
| 11/14/2023 11/14/23 | Sold | $454,786 | +2.2% | $171 / Sq Ft | View Prior Sale |
| 10/05/2023 10/05/23 | Pending | -- | -- | -- | |
| 09/21/2023 09/21/23 | For Sale | $445,000 | -2.2% | $168 / Sq Ft | |
| 08/15/2022 08/15/22 | Sold | $455,000 | -4.2% | $179 / Sq Ft | View Prior Sale |
| 06/24/2022 06/24/22 | Pending | -- | -- | -- | |
| 06/04/2022 06/04/22 | Price Changed | $475,000 | -4.1% | $187 / Sq Ft | |
| 05/19/2022 05/19/22 | For Sale | $495,500 | -- | $195 / Sq Ft |
We collect this data history from publicly available records. To have your information removed, we recommend requesting removal directly through your county’s website.
| Year | Tax Paid | Tax Assessment Tax Assessment Total Assessment is a certain percentage of the fair market value that is determined by local assessors to be the total taxable value of land and additions on the property. | Land | Improvement |
|---|---|---|---|---|
| 2025 | $10,588 | $151,385 | $18,038 | $133,347 |
| 2024 | $10,588 | $138,580 | $16,512 | $122,068 |
| 2023 | $9,098 | $123,987 | $14,773 | $109,214 |
| 2022 | $9,098 | $112,562 | $13,412 | $99,150 |
| 2021 | $8,745 | $105,218 | $13,412 | $91,806 |
| 2020 | $9,152 | $104,332 | $13,412 | $90,920 |
| 2019 | $9,010 | $101,293 | $13,021 | $88,272 |
| 2018 | $9,118 | $97,589 | $13,021 | $84,568 |
| 2017 | $9,069 | $94,336 | $13,021 | $81,315 |
| 2016 | $8,577 | $87,966 | $13,021 | $74,945 |
| 2015 | $8,147 | $79,984 | $11,225 | $68,759 |
| 2014 | -- | $74,981 | $11,225 | $63,756 |
| 2013 | -- | $74,981 | $11,225 | $63,756 |
Seller's Agent in 2025
Randal Marshall
Keller Williams Premiere Properties
(630) 220-6356
1 in this area
115 Total Sales
Seller Co-Listing Agent in 2025
Matt Pittman
Keller Williams Premiere Properties
(630) 277-9520
1 in this area
191 Total Sales
JM
Buyer's Agent in 2025
Jennifer Martin
Coldwell Banker Realty
(630) 369-9000
1 in this area
26 Total Sales
Seller's Agent in 2023
Mackensey Quintana
john greene Realtor
(630) 200-3073
3 in this area
37 Total Sales
Buyer's Agent in 2023
Jennifer Strubler
Berkshire Hathaway HomeServices Starck Real Estate
(630) 448-7778
1 in this area
106 Total Sales
Seller's Agent in 2022
Adam Stary
eXp Realty
(630) 615-5500
11 in this area
571 Total Sales
Source: Midwest Real Estate Data (MRED)
MLS Number: 12409852
APN: 02-13-225-003
Disclaimer: Certain information contained herein is derived from information provided by parties other than Homes.com. All information provided is deemed reliable, but is not guaranteed to be accurate and should be independently verified.
All data is obtained from various sources and may not have been verified by broker or MLS GRID. Supplied Open House Information is subject to change without notice. All information should be independently reviewed and verified for accuracy. Properties may or may not be listed by the office/agent presenting the information. Some IDX listings have been excluded from this website.
Listings courtesy of Midwest Real Estate Data (MRED) as distributed by MLS GRID.
Based on information submitted to the MLS GRID
Ask me questions while you tour the home.