
Thomas Brown
TCB Realty
(623) 263-9295
84 Total Sales
1 in West Tempe
$457,000 Price

Estimated Value: $421,000 - $470,000
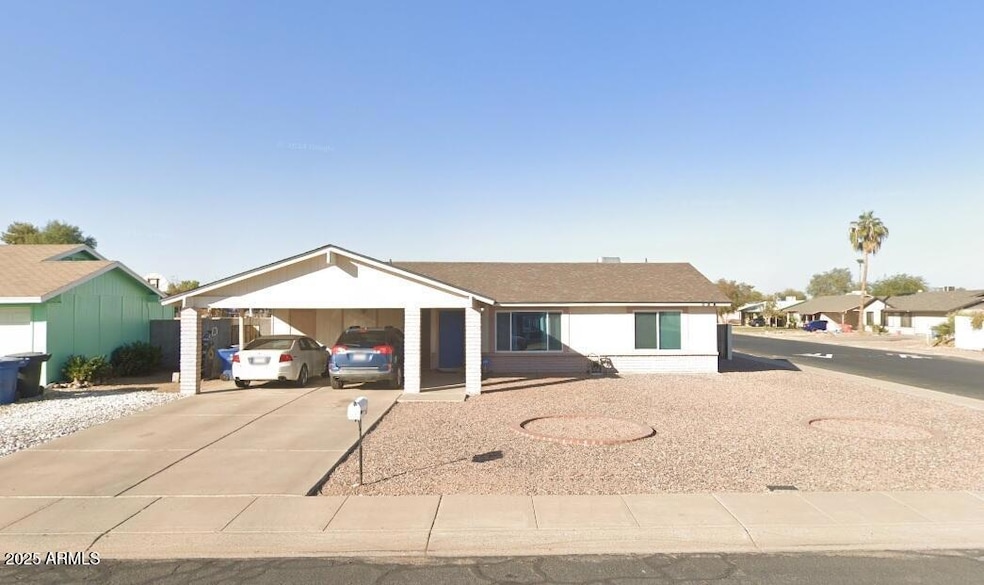
Welcome to 602 W Yale Dr, a beautifully maintained single-level home located in the heart of Tempe! This spacious 3-bedroom, 2-bathroom residence offers the perfect blend of comfort, character, and convenience. Step inside to find a warm and inviting layout featuring a bright living area, tile flooring throughout main spaces, and plush carpet in the bedrooms. The kitchen is full of charm, boasting ample cabinetry, updated appliances, and a cozy dining area — ideal for everyday meals or entertaining. The primary suite offers a relaxing retreat with an ensuite bath and plenty of closet space, while two additional bedrooms provide flexibility for family, guests, or a home office. The updated bathrooms feature clean, modern finishes. Step outside to your private backyard oasis, complete with a covered patio, mature trees, and room to garden, play, or create your dream outdoor living space. With no HOA, a 2-car garage, and block construction, this home is built for longevity and low maintenance. Located in a quiet, established neighborhood just minutes from shopping, dining, ASU, Kiwanis Park, and with easy freeway access this is the perfect place to call home, whether you're a first-time buyer, investor, or someone looking to enjoy all that Tempe has to offer.
Last Agent to Sell the Property
Barrett Real Estate License #SA665956000 Listed on: 05/19/2025
We collect this data history from publicly available records. To have your information removed, we recommend requesting removal directly through your county’s website.
Thomas Brown
TCB Realty
(623) 263-9295
84 Total Sales
1 in West Tempe
$457,000 Price
Lloyd Snively
Realty ONE Group
(877) 764-2979
63 Total Sales
1 in West Tempe
$335,000 Price
Jason Vaught
Realty Executives Arizona Territory
(480) 787-0249
39 Total Sales
2 in West Tempe
$33K - $102K Price Range
Tammy Knight
On Q Property Management
(623) 526-2924
93 Total Sales
1 in West Tempe
$275,000 Price
Martha Navarro
HomeSmart
(623) 244-8610
138 Total Sales
1 in West Tempe
$285,000 Price
Kristie McLeod
Century 21 Arizona Foothills
(623) 663-9168
49 Total Sales
2 in West Tempe
$233K - $262K Price Range
We collect this data history from publicly available records. To have your information removed, we recommend requesting removal directly through your county’s website.
| Date | Buyer | Sale Price | Title Company |
|---|---|---|---|
| -- | None Listed On Document | ||
| $450,000 | Magnus Title Agency | ||
| $350,000 | American Title Service Agency | ||
| $250,000 | American Title Service Agency | ||
| $95,000 | Lawyers Title Of Arizona Inc | ||
| $74,471 | United Title Agency |
We collect this data history from publicly available records. To have your information removed, we recommend requesting removal directly through your county’s website.
| Date | Status | Borrower | Loan Amount |
|---|---|---|---|
| Previous Owner | $12,000 | ||
| Previous Owner | $323,000 | ||
| Previous Owner | $46,500 | ||
| Previous Owner | $5,250 | ||
| Previous Owner | $31,758 | ||
| Previous Owner | $171,150 | ||
| Previous Owner | $15,931 |
We collect this data history from publicly available records. To have your information removed, we recommend requesting removal directly through your county’s website.
| Date | Event | Price | List to Sale | Price per Sq Ft |
|---|---|---|---|---|
| 06/14/2025 06/14/25 | Sold | $400,000 | 0.0% | $268 / Sq Ft |
| 05/19/2025 05/19/25 | Pending | -- | -- | -- |
| 05/19/2025 05/19/25 | For Sale | $400,000 | -- | $268 / Sq Ft |
We collect this data history from publicly available records. To have your information removed, we recommend requesting removal directly through your county’s website.
| Year | Tax Paid | Tax Assessment Tax Assessment Total Assessment is a certain percentage of the fair market value that is determined by local assessors to be the total taxable value of land and additions on the property. | Land | Improvement |
|---|---|---|---|---|
| 2025 | $1,579 | $15,145 | ||
| 2024 | $1,449 | $14,424 | ||
| 2023 | $1,449 | $31,750 | $6,350 | $25,400 |
| 2022 | $1,384 | $23,870 | $4,770 | $19,100 |
| 2021 | $1,411 | $21,470 | $4,290 | $17,180 |
| 2020 | $1,364 | $20,280 | $4,050 | $16,230 |
| 2019 | $1,338 | $17,970 | $3,590 | $14,380 |
| 2018 | $1,302 | $16,070 | $3,210 | $12,860 |
| 2017 | $1,261 | $14,660 | $2,930 | $11,730 |
| 2016 | $1,255 | $13,800 | $2,760 | $11,040 |
| 2015 | $1,214 | $12,650 | $2,530 | $10,120 |
SW
Seller's Agent in 2025
Steven Wells
Barrett Real Estate
(480) 467-4900
1 in this area
11 Total Sales
Source: Arizona Regional Multiple Listing Service (ARMLS)
MLS Number: 6868575
APN: 301-05-084
Disclaimer: Certain information contained herein is derived from information provided by parties other than Homes.com. All information provided is deemed reliable, but is not guaranteed to be accurate and should be independently verified.
All information should be verified by the recipient and none is guaranteed as accurate by ARMLS
Listing Information presented by local MLS brokerage: Ten-X, local REALTOR®- Arlene Richardson - (888)-952-6393
Ask me questions while you tour the home.