
Trent Osborne
Century 21 Northern Advantage
(605) 377-6748
22 Total Sales
7 in Aberdeen
$43K - $470K Price Range

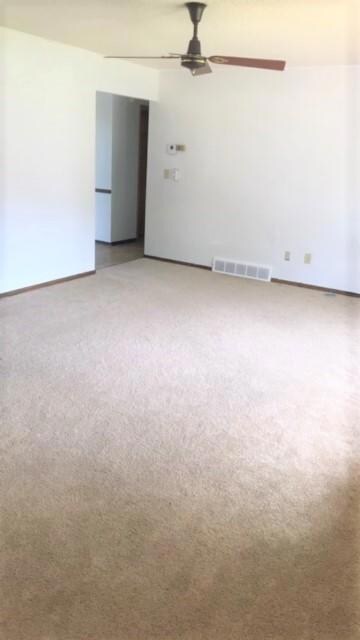
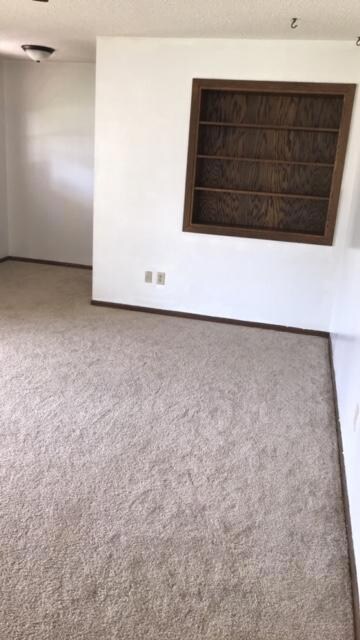
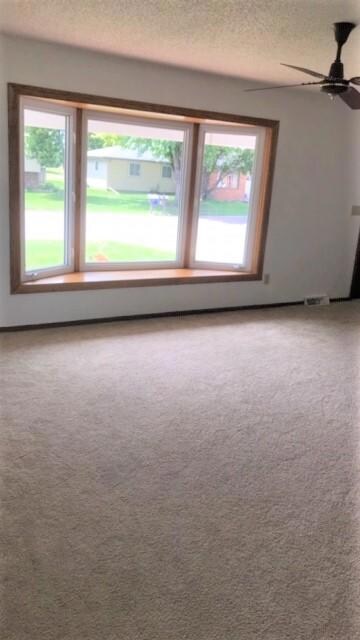
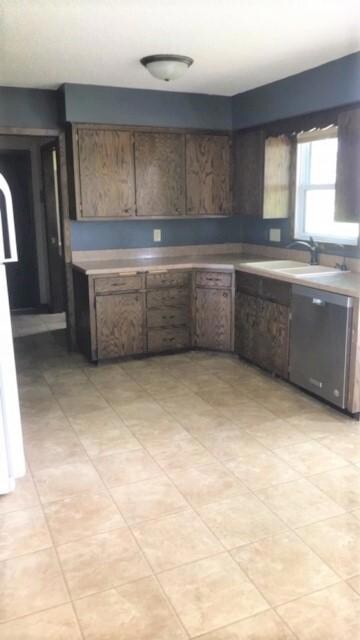
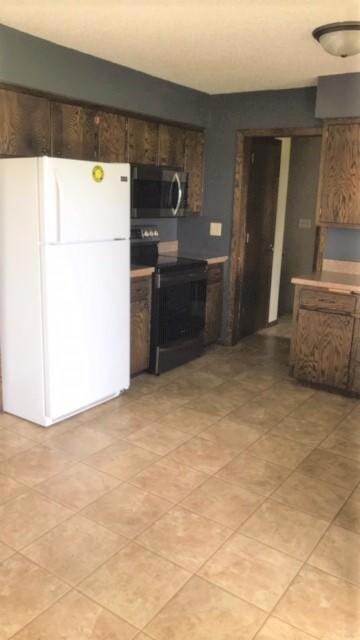
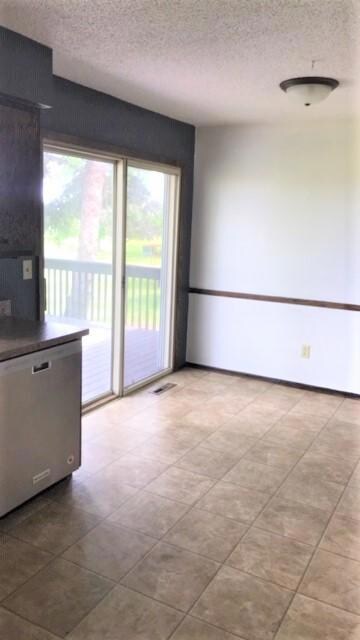
Nicely updated 4 bed, 2.5 bath Ranch style home! Sit out on the deck and enjoy the beautiful backyard. Great location! Basement has lots of possibilities, has a kitchenette and lots of space! Make this home yours!
Last Buyer's Agent
non member
Non-Member
Trent Osborne
Century 21 Northern Advantage
(605) 377-6748
22 Total Sales
7 in Aberdeen
$43K - $470K Price Range
Kory Davis
The Experience Real Estate
(605) 679-4078
415 Total Sales
17 in Aberdeen
$19K - $405K Price Range
Jim Pieper
JP REAL ESTATE
(605) 956-4163
365 Total Sales
1 in Aberdeen
$222,000 Price
Jamie Forrest
eXp Realty
(605) 971-3011
126 Total Sales
81 in Aberdeen
$15K - $546K Price Range
Brittany Smart
Dakota Plains Real Estate & Development
(605) 501-5365
67 Total Sales
59 in Aberdeen
$13K - $810K Price Range
Nancy Bauer
FIRST PREMIER REALTY, LLC
(605) 667-4811
70 Total Sales
65 in Aberdeen
$24K - $880K Price Range
We collect this data history from publicly available records. To have your information removed, we recommend requesting removal directly through your county’s website.
| Date | Event | Price | List to Sale | Price per Sq Ft | Prior Sale |
|---|---|---|---|---|---|
| 10/11/2019 10/11/19 | Sold | $173,000 | +7.5% | $72 / Sq Ft | |
| 08/31/2019 08/31/19 | Pending | -- | -- | -- | |
| 02/24/2017 02/24/17 | Sold | $161,000 | -- | $67 / Sq Ft | View Prior Sale |
| 12/20/2016 12/20/16 | Pending | -- | -- | -- |
We collect this data history from publicly available records. To have your information removed, we recommend requesting removal directly through your county’s website.
| Year | Tax Paid | Tax Assessment Tax Assessment Total Assessment is a certain percentage of the fair market value that is determined by local assessors to be the total taxable value of land and additions on the property. | Land | Improvement |
|---|---|---|---|---|
| 2024 | $3,133 | $190,416 | $23,184 | $167,232 |
| 2023 | $2,847 | $173,264 | $23,184 | $150,080 |
| 2022 | $2,768 | $163,584 | $22,080 | $141,504 |
| 2021 | $2,679 | $155,008 | $22,080 | $132,928 |
| 2020 | $2,496 | $148,530 | $22,080 | $126,450 |
| 2019 | $2,530 | $140,100 | $22,080 | $118,020 |
| 2018 | $2,430 | $140,100 | $22,080 | $118,020 |
| 2017 | -- | $140,100 | $22,080 | $118,020 |
| 2016 | -- | $140,100 | $0 | $140,100 |
| 2015 | -- | $140,330 | $0 | $140,330 |
| 2014 | -- | $140,330 | $0 | $140,330 |
| 2011 | -- | $137,020 | $0 | $0 |
NM
Buyer's Agent in 2019
non member
Non-Member
Seller's Agent in 2017
Nancy Jark
JARK REAL ESTATE
(605) 380-2228
164 Total Sales
Source: Aberdeen Area Association of REALTORS®
MLS Number: 19-480
APN: 10445
Ask me questions while you tour the home.