
Nicholas Krauter
Responds Quickly
Schrader RE and Auction/Fort W
(260) 376-7789
151 Total Sales
2 in Parkview Addition
$161K - $172K Price Range


Estimated Value: $175,152
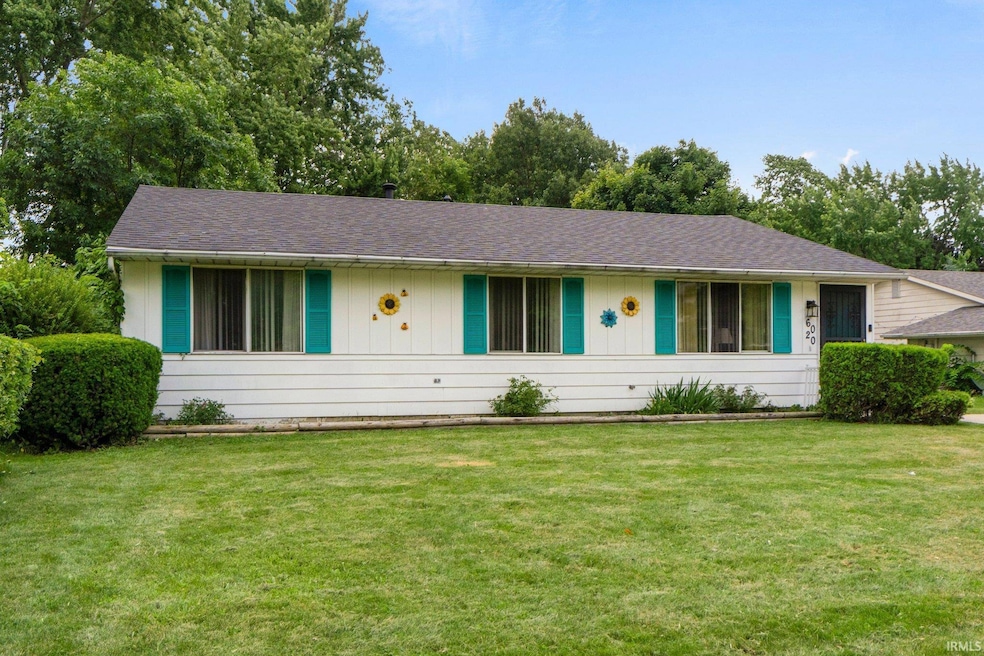
Welcome to 6020 Becker Drive, located in the 46835 zip code. This well kept one story home offers 3 bedrooms, 1 full bathroom, and 1,200 square feet of comfortable living space. Inside, you'll find a bright and welcoming living room with large windows, neutral finishes, and ceiling fans. The kitchen features ample cabinet space and opens to a cozy dining area. Step outside to enjoy a concrete patio that overlooks a spacious backyard. perfect for relaxing or entertaining. The 0.19-acre lot also includes a utility shed and tasteful landscaping that adds to the home’s vibrant curb appeal. This home also features a new roof. Don’t miss your opportunity. Schedule your private showing today!
Last Agent to Sell the Property
Uptown Realty Group Brokerage Phone: 260-515-5336 Listed on: 06/27/2025
We collect this data history from publicly available records. To have your information removed, we recommend requesting removal directly through your county’s website.
Nicholas Krauter
Schrader RE and Auction/Fort W
(260) 376-7789
151 Total Sales
2 in Parkview Addition
$161K - $172K Price Range
Tammy Larowe
The Douglass Home Team, LLC
(260) 909-8452
64 Total Sales
1 in Parkview Addition
$218,000 Price
Francis Thawn
Hornbill Realty Group
(260) 264-9280
67 Total Sales
2 in Parkview Addition
$180K - $200K Price Range
Nikki King
King Realty, LLC
(260) 408-9308
129 Total Sales
1 in Parkview Addition
$172,000 Price
Tracy Hale
CENTURY 21 Bradley Realty, Inc
(260) 376-7782
84 Total Sales
2 in Parkview Addition
$152K - $186K Price Range
Bonnie Ranger
CENTURY 21 Bradley Realty, Inc
(260) 408-9305
81 Total Sales
1 in Parkview Addition
$197,000 Price
We collect this data history from publicly available records. To have your information removed, we recommend requesting removal directly through your county’s website.
| Date | Buyer | Sale Price | Title Company |
|---|---|---|---|
| -- | Near North Title Group | ||
| Mccleary Obrien Kim | -- | Metropolitan Title | |
| Case Donald S | -- | Commonwealth Land Title Co |
We collect this data history from publicly available records. To have your information removed, we recommend requesting removal directly through your county’s website.
| Date | Status | Borrower | Loan Amount |
|---|---|---|---|
| Open | $155,100 | ||
| Previous Owner | Mccleary Obrien Kim | $69,026 | |
| Previous Owner | Case Donald S | $69,903 |
We collect this data history from publicly available records. To have your information removed, we recommend requesting removal directly through your county’s website.
| Date | Event | Price | List to Sale | Price per Sq Ft |
|---|---|---|---|---|
| 07/17/2025 07/17/25 | Sold | $159,900 | 0.0% | $133 / Sq Ft |
| 06/28/2025 06/28/25 | Pending | -- | -- | -- |
| 06/27/2025 06/27/25 | For Sale | $159,900 | -- | $133 / Sq Ft |
We collect this data history from publicly available records. To have your information removed, we recommend requesting removal directly through your county’s website.
| Year | Tax Paid | Tax Assessment Tax Assessment Total Assessment is a certain percentage of the fair market value that is determined by local assessors to be the total taxable value of land and additions on the property. | Land | Improvement |
|---|---|---|---|---|
| 2025 | $1,176 | $134,000 | $21,200 | $112,800 |
| 2024 | $1,008 | $119,900 | $21,200 | $98,700 |
| 2022 | $970 | $108,200 | $21,200 | $87,000 |
| 2021 | $679 | $88,200 | $15,200 | $73,000 |
| 2020 | $612 | $83,800 | $15,200 | $68,600 |
| 2019 | $553 | $79,400 | $15,200 | $64,200 |
| 2018 | $470 | $73,600 | $15,200 | $58,400 |
| 2017 | $443 | $67,300 | $15,200 | $52,100 |
| 2016 | $413 | $63,200 | $15,200 | $48,000 |
| 2014 | $373 | $59,400 | $15,200 | $44,200 |
| 2013 | $344 | $56,400 | $15,200 | $41,200 |
Seller's Agent in 2025
Eric Smith
Uptown Realty Group
(260) 515-5336
2 in this area
88 Total Sales
KR
Buyer's Agent in 2025
Kevin Ruiz
Uptown Realty Group
1 in this area
23 Total Sales
Source: Indiana Regional MLS
MLS Number: 202524924
APN: 02-08-17-379-004.000-072
Disclaimer: Certain information contained herein is derived from information provided by parties other than Homes.com. All information provided is deemed reliable, but is not guaranteed to be accurate and should be independently verified.
Based on information submitted to the MLS GRID. All data is obtained from various sources and may not have been verified by broker or MLS GRID. Supplied Open House Information is subject to change without notice. All information should be independently reviewed and verified for accuracy. Properties may or may not be listed by the office/agent presenting the information. Some IDX listings have been excluded from this website. IDX information is provided exclusively for personal, non-commercial use, and may not be used for any purpose other than to identify prospective properties consumers may be interested in purchasing. Information is deemed reliable but not guaranteed.
Based on information submitted to the MLS GRID
Ask me questions while you tour the home.