
Laura Croteau
Austin Rock City Realty
(888) 625-4107
58 Total Sales
1 in Pecan Springs-Springdale Hills
$265,000 Price
Estimated Value: $373,000 - $449,000
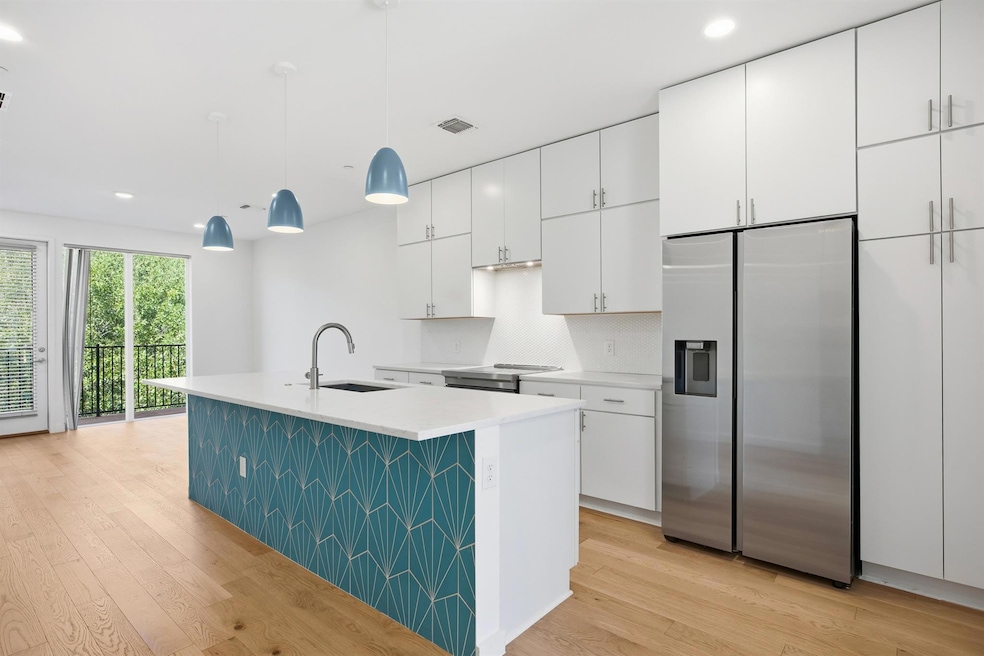
Experience modern Austin living at its finest at 6020 Springdale Rd, Unit 12. Nestled in the heart of vibrant East Austin, this stunning 3-bedroom, 2.5-bath home blends sleek design with everyday comfort. Step inside to an airy, open-concept layout featuring recessed lighting, a spacious kitchen island, and elegant quartz countertops, perfect for both daily living and entertaining. Upstairs, the primary suite offers a true retreat with a dual vanity, walk-in closet, and luxurious walk-in shower. Enjoy the convenience of an included washer and dryer, plus a private garage equipped with a Tesla car charger for effortless modern living. Beyond your front door, the community offers a dedicated dog park, ideal for morning playtime and connecting with neighbors and fellow pet lovers. Set in one of Austin’s fastest-growing neighborhoods, this home delivers contemporary style, premium amenities, and the vibrant energy of city life right at your doorstep.
Last Agent to Rent the Property
Keyrenter Property Management Brokerage Phone: (512) 596-0055 License #0505961 Listed on: 10/03/2025
Laura Croteau
Austin Rock City Realty
(888) 625-4107
58 Total Sales
1 in Pecan Springs-Springdale Hills
$265,000 Price
Elaine Lin Montgomery
Keller Williams Realty
(877) 842-9846
114 Total Sales
1 in Pecan Springs-Springdale Hills
$620,000 Price
Sarah McAloon
Compass RE Texas, LLC
(737) 377-4351
111 Total Sales
1 in Pecan Springs-Springdale Hills
$565,000 Price
Taylor Sherwood
eXp Realty, LLC
(737) 232-5853
30 Total Sales
1 in Pecan Springs-Springdale Hills
$500,000 Price
Darlene McLane
MCLANE REALTY, LLC
(737) 710-1210
35 Total Sales
2 in Pecan Springs-Springdale Hills
$515K - $660K Price Range
Rebekah Murtagh
Sol Realty
(726) 600-1212
47 Total Sales
1 in Pecan Springs-Springdale Hills
$500,000 Price
We collect this data history from publicly available records. To have your information removed, we recommend requesting removal directly through your county’s website.
| Date | Event | Price | List to Sale | Price per Sq Ft |
|---|---|---|---|---|
| 01/14/2026 01/14/26 | Rented | $2,100 | -6.7% | -- |
| 12/23/2025 12/23/25 | Under Contract | -- | -- | -- |
| 11/03/2025 11/03/25 | Price Changed | $2,250 | -6.3% | $1 / Sq Ft |
| 10/03/2025 10/03/25 | For Rent | $2,400 | -5.9% | -- |
| 08/24/2024 08/24/24 | Rented | $2,550 | -1.9% | -- |
| 07/22/2024 07/22/24 | Under Contract | -- | -- | -- |
| 07/10/2024 07/10/24 | Price Changed | $2,600 | -1.9% | $2 / Sq Ft |
| 06/08/2024 06/08/24 | Price Changed | $2,650 | -3.6% | $2 / Sq Ft |
| 05/17/2024 05/17/24 | For Rent | $2,750 | -1.8% | -- |
| 03/27/2023 03/27/23 | Rented | $2,800 | -3.4% | -- |
| 03/15/2023 03/15/23 | Under Contract | -- | -- | -- |
| 03/01/2023 03/01/23 | For Rent | $2,900 | -1.7% | -- |
| 04/01/2022 04/01/22 | Rented | $2,950 | 0.0% | -- |
| 03/21/2022 03/21/22 | Under Contract | -- | -- | -- |
| 03/06/2022 03/06/22 | For Rent | $2,950 | -- | -- |
Landlord's Agent in 2026
Derrick Gonzales
Keyrenter Property Management
(512) 694-6910
8 Total Sales
HR
Tenant's Agent in 2026
Heather Rosas
Keller Williams Realty
(512) 825-4249
3 Total Sales
Seller's Agent in 2024
Sean Tipps
Spyglass Realty
(512) 658-6345
72 Total Sales
Buyer's Agent in 2024
Morgan Pool
Open House Austin Group LLC
(432) 288-3232
20 Total Sales
DC
Buyer's Agent in 2023
Dante Campbell
eXp Realty, LLC
TT
Buyer's Agent in 2022
Taylor Tempel
The Agency Austin, LLC
Source: Unlock MLS (Austin Board of REALTORS®)
MLS Number: 4081577
APN: 961881
Disclaimer: Certain information contained herein is derived from information provided by parties other than Homes.com. All information provided is deemed reliable, but is not guaranteed to be accurate and should be independently verified.
Based on information from the Austin Board of REALTORS® (alternatively, from ACTRIS). Neither the Board nor ACTRIS guarantees or is in any way responsible for its accuracy. All data is provided “AS IS” and with all faults. Data maintained by the Board or ACTRIS may not reflect all real estate activity in the market.
Information being provided is for consumers’ personal, non-commercial use and may not be used for any purpose other than to identify prospective properties consumers may be interested in purchasing. All data is obtained from various sources and may not have been verified by broker or MLS GRID. Supplied Open House Information is subject to change without notice. All information should be independently reviewed and verified for accuracy. Properties may or may not be listed by the office/agent presenting the information. Some IDX listings have been excluded from this website.
Based on information submitted to the MLS GRID
Listings courtesy of Unlock MLS (Austin Board of REALTORS®) as distributed by MLS GRID
Ask me questions while you tour the home.