
Seller's Agent in 2026
Jared Haines
KW One Legacy Partners, LLC
(785) 383-0952
439 Total Sales
Estimated Value: $527,803
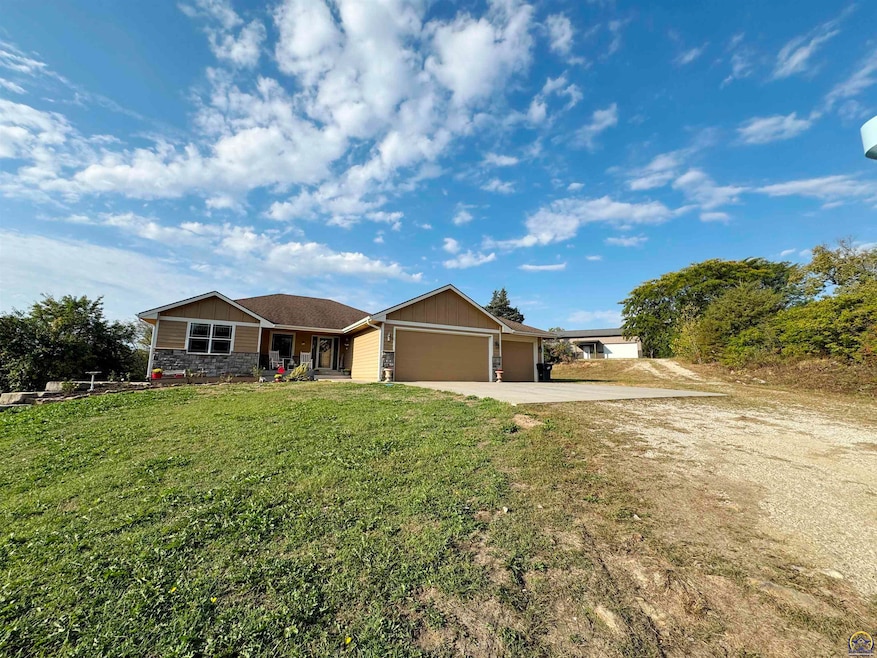
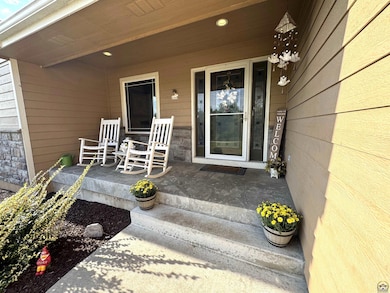
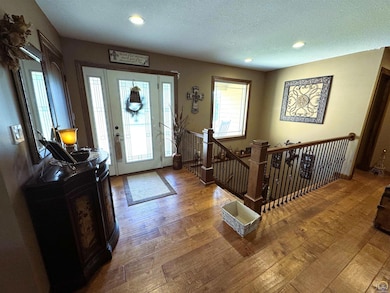
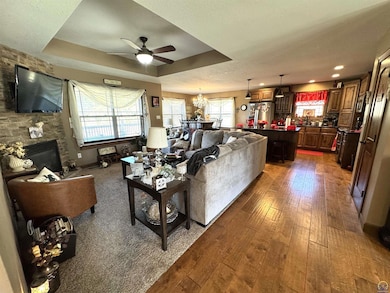
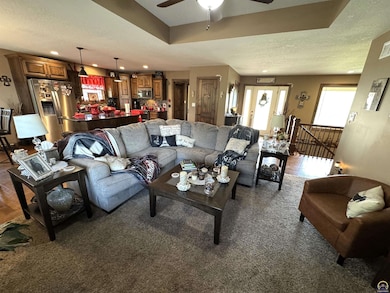
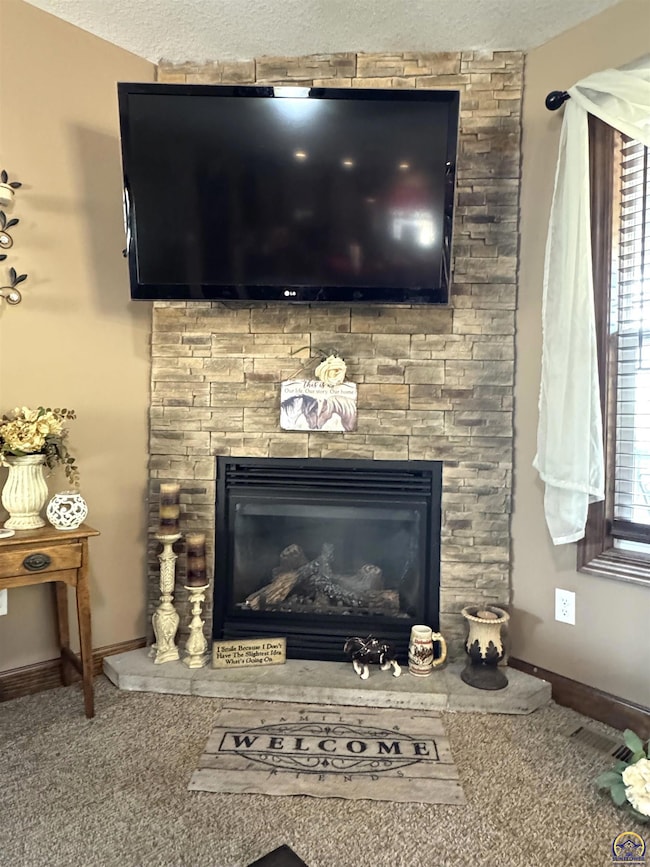
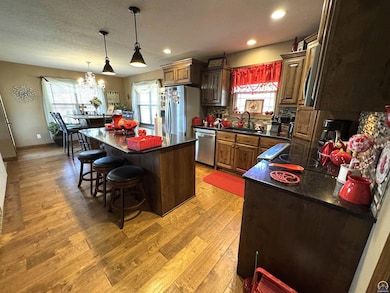
PRICE REDUCED! Beautiful 5-bedroom, 3-bath home with a 3-car garage and an additional outbuilding, all situated on nearly 5 acres. This home features an open-concept layout, a kitchen with stone countertops, a pantry, and a built-in dining table. The inviting living room includes a gas fireplace, and the primary bedroom, located on the main floor, boasts an en-suite bathroom. The finished walkout basement offers three additional bedrooms, a wet bar, a concrete storm room, and a spacious family room. Outside, you'll find a covered porch, a covered deck, and a patio, along with an outbuilding and a yard suitable for horses.
Last Agent to Sell the Property
KW One Legacy Partners, LLC License #SP00233997 Listed on: 10/02/2025
We collect this data history from publicly available records. To have your information removed, we recommend requesting removal directly through your county’s website.
We collect this data history from publicly available records. To have your information removed, we recommend requesting removal directly through your county’s website.
| Date | Buyer | Sale Price | Title Company |
|---|---|---|---|
| -- | Security 1St Title | ||
| Wilson Greg D | -- | Kansas Secured Title | |
| Wilson Greg D | -- | Security 1St Title Llc | |
| Wilson Greg D | -- | None Available |
We collect this data history from publicly available records. To have your information removed, we recommend requesting removal directly through your county’s website.
| Date | Status | Borrower | Loan Amount |
|---|---|---|---|
| Open | $410,000 | ||
| Previous Owner | Wilson Greg D | $60,000 | |
| Closed | Wilson Greg D | $359,000 |
We collect this data history from publicly available records. To have your information removed, we recommend requesting removal directly through your county’s website.
| Date | Event | Price | List to Sale | Price per Sq Ft | Prior Sale |
|---|---|---|---|---|---|
| 05/04/2026 05/04/26 | Sold | -- | -- | -- | |
| 03/12/2026 03/12/26 | For Sale | $535,000 | 0.0% | $188 / Sq Ft | |
| 02/09/2026 02/09/26 | Pending | -- | -- | -- | |
| 01/15/2026 01/15/26 | Price Changed | $535,000 | -0.9% | $188 / Sq Ft | |
| 11/05/2025 11/05/25 | Price Changed | $540,000 | -1.8% | $189 / Sq Ft | |
| 10/02/2025 10/02/25 | For Sale | $550,000 | +53.2% | $193 / Sq Ft | |
| 05/26/2017 05/26/17 | Sold | -- | -- | -- | View Prior Sale |
| 04/07/2017 04/07/17 | Pending | -- | -- | -- | |
| 03/01/2017 03/01/17 | For Sale | $359,000 | -- | $132 / Sq Ft |
We collect this data history from publicly available records. To have your information removed, we recommend requesting removal directly through your county’s website.
| Year | Tax Paid | Tax Assessment Tax Assessment Total Assessment is a certain percentage of the fair market value that is determined by local assessors to be the total taxable value of land and additions on the property. | Land | Improvement |
|---|---|---|---|---|
| 2025 | $6,464 | $50,128 | ||
| 2023 | $6,318 | $47,528 | $0 | $0 |
| 2022 | $5,547 | $42,818 | $0 | $0 |
| 2021 | $4,994 | $38,231 | $0 | $0 |
| 2020 | $4,648 | $36,410 | $0 | $0 |
| 2019 | $4,468 | $35,010 | $0 | $0 |
| 2018 | $4,311 | $33,663 | $0 | $0 |
| 2017 | $4,226 | $33,003 | $0 | $0 |
Seller's Agent in 2026
Jared Haines
KW One Legacy Partners, LLC
(785) 383-0952
439 Total Sales
Buyer's Agent in 2026
Kristen Cummings
Genesis, LLC, Realtors
(785) 633-4359
339 Total Sales
Seller's Agent in 2017
Lesia McMillin
KW One Legacy Partners, LLC
(785) 224-4348
133 Total Sales
PC
Buyer's Agent in 2017
Phyllis Cheney
Coldwell Banker American Home
Source: Sunflower Association of REALTORS®
MLS Number: 241628
APN: 027-26-0-20-01-001-080
Disclaimer: Certain information contained herein is derived from information provided by parties other than Homes.com. All information provided is deemed reliable, but is not guaranteed to be accurate and should be independently verified.
All data is obtained from various sources and may not have been verified by broker or MLS GRID. Supplied Open House Information is subject to change without notice. All information should be independently reviewed and verified for accuracy. Properties may or may not be listed by the office/agent presenting the information. Some IDX listings have been excluded from this website.
Based on information submitted to the MLS GRID
Listings courtesy of Sunflower Association of REALTORS® as distributed by MLS GRID.
Based on information submitted to the MLS GRID
Ask me questions while you tour the home.